Skip main navigation
Under contract-no show
  • Price increase: $4K (5/13)
    $256,000

    315 Hendley Dr, York, SC 29745

    3beds
    1,664sqft
    : 
    Loading
    Get pre-qualified
    Townhouse
    Built in 2025
    0.05 Acres Lot
    $255,700 Zestimate®
    $154/sqft
    $249/mo HOA

    What's special

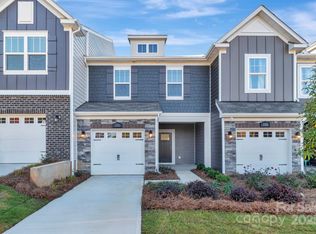
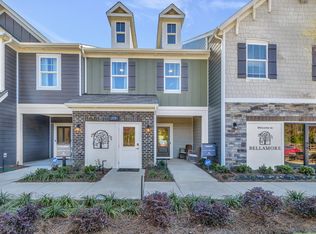
    Welcome to the vibrant Manchester! This beautiful former model home comes as-is with a 1 year 3rd party warranty and does not include furnishings. This charming 3-bed, 2.5-bath townhome spans 1,666 sq ft, seamlessly blending comfort and style. The inviting front porch beckons relaxation or neighborly chats. The open-concept layout from the foyer offers a direct view of the main living spaces, creating an inviting atmosphere. Explore the fully equipped kitchen with beautiful cabinets, granite countertops, stainless steel appliances, including a French door fingerprint resistant refrigerator and a versatile island – perfect for extra seating while entertaining. The well-lit breakfast area adjoins, receiving natural light from the back door. The family room provides ample space for a cozy sitting area and easy access to the backyard retreat with a lovely patio, ideal for sunny days. Several windows in the home are adorned with custom model window treatments to add an extra layer of elegance. Easily maintainable EVP flooring throughout the main level allows for easy cleaning. Upstairs, the spacious owner's suite impresses with its expansive feel. With tons of natural lighting & LED lighting, the owner's suite is fit for royalty. The private bathroom offers relaxation with a tiled shower & private toilet area. The expansive walk-in closet adds convenience. The second level completes with 2 more bedrooms, a full bathroom, and a conveniently located laundry area with a full-size washer and dryer. Experience the joy of living in the vibrant Manchester!
    108 days
    |
    23
    |
    1
    |

    Zillow last checked:

    Listing updated:

    Listed by:

    Josh Allen jlallen@mihomes.com,

    M/I Homes,

    Mike Cummings,

    M/I Homes

    Source: Canopy MLS as distributed by MLS GRID,MLS#: 4364972MLS Logo

      Facts & features

      Interior

      Bedrooms & bathrooms
      • Bedrooms: 3
      • Bathrooms: 3
      • Full bathrooms: 2
      • 1/2 bathrooms: 1
      Primary bedroom
      • Level: Upper
      Bedroom s
      • Level: Upper
      Bedroom s
      • Level: Upper
      Bathroom half
      • Level: Main
      Bathroom full
      • Level: Upper
      Bathroom full
      • Level: Upper
      Breakfast
      • Level: Main
      Family room
      • Level: Main
      Kitchen
      • Level: Main
      Heating
      • Electric, Forced Air
      Cooling
      • Central Air, Electric
      Appliances
      • Included: Convection Oven, Dishwasher, Disposal, Electric Range, Microwave, Refrigerator with Ice Maker, Washer/Dryer
      • Laundry: Laundry Room, Upper Level
      Features
      • Kitchen Island, Open Floorplan, Pantry, Walk-In Closet(s)
      • Flooring: Carpet, Vinyl
      • Doors: Sliding Doors
      • Windows: Insulated Windows
      • Has basement: No
      Interior area
      • Total structure area: 1,664
      • Total interior livable area: 1,664 sqft
      • Finished area above ground: 1,664
      • Finished area below ground: 0

      Property

      Parking
      • Total spaces: 1
      • Parking features: Driveway, Attached Garage, Garage Door Opener, Garage Faces Front, Garage on Main Level
      • Attached garage spaces: 1
      • Has uncovered spaces: Yes
      Features
      • Levels: Two
      • Stories: 2
      • Entry location: Main
      • Patio & porch: Front Porch, Patio
      • Pool features: Community
      Lot
      • Size: 0.05 Acres
      Details
      • Parcel number: 2960000219
      • Zoning: RES
      • Special conditions: Standard

      Construction

      Type & style
      • Home type: Townhouse
      • Property subtype: Townhouse
      Materials
      • Fiber Cement, Stone
      • Foundation: Slab
      • Roof: Fiberglass
      Condition
      • New construction: Yes
      • Year built: 2025
      Details
      • Builder model: Manchester - D
      • Builder name: M/I Homes

      Utilities & green energy

      • Sewer: Public Sewer
      • Water: City
      • Utilities for property: Cable Available

      Community & HOA

      Community
      • Features: Clubhouse, Fitness Center, Playground, Walking Trails
      • Security: Carbon Monoxide Detector(s), Smoke Detector(s)
      • Subdivision: Bellamore
      HOA
      • Has HOA: Yes
      • HOA fee: $249 monthly
      • HOA name: Kuester
      • HOA phone: 803-802-0004
      Location
      • Region: York

      Financial & listing details

      • Price per square foot: $154/sqft
      • Date on market: 4/2/2026
      • Cumulative days on market: 92 days
      • Listing terms: Cash,Conventional,FHA,USDA Loan,VA Loan
      • Road surface type: Concrete, Paved

        Estimated market value

        $255,700

        $243,000 - $268,000

        $2,155/mo

        Price history

        DateEventPrice
        6/13/2026Pending sale$256,000$154/sqft
        Source: Canopy MLS as distributed by MLS GRID #4364972 Report a problem
        5/13/2026Price change$256,000+1.6%$154/sqft
        Source: Canopy MLS as distributed by MLS GRID #4364972 Report a problem
        4/30/2026Listed for sale$252,000$151/sqft
        Source: Canopy MLS as distributed by MLS GRID #4364972 Report a problem
        4/14/2026Pending sale$252,000$151/sqft
        Source: Canopy MLS as distributed by MLS GRID #4364972 Report a problem
        4/2/2026Price change$252,000-0.8%$151/sqft
        Source: Canopy MLS as distributed by MLS GRID #4364972 Report a problem
        3/10/2026Listed for sale$254,000$153/sqft
        Source: M/I Homes Report a problem

        Public tax history

        Tax history is unavailable.

        Monthly payment

        Est. payment

        Payment breakdown

        Explore the cost of this home by adjusting the details. Changes won't be saved.
        All calculations are estimates and provided by Zillow, Inc. for informational purposes only. Actual amounts may vary.
        HOA fees may include property taxes on listings classified as Co-Ops. Contact the listing agent and/or owner for fee details.
        Mortgage interest rates are dependent on a number of factors, including credit score, down payment, and repayment length. Interest rate data provided by Zillow Group Marketplace, Inc. as of 1/1/1970 from various mortgage lenders with which we have lead or other similar arrangements; the Estimated Payment is an average of those rates.
        See how much you could borrow to make a competitive offer.

        Climate risks

        Neighborhood: 29745

        Getting around

        5 / 100
        Car-Dependent
        21 / 100
        Somewhat Bikeable

        Nearby schools

        GreatSchools rating
        Schools provided by the listing agent
        • Elementary: Jefferson
        • Middle: York
        • High: York Comprehensive

        Source: Canopy MLS as distributed by MLS GRID. This data may not be complete. We recommend contacting the local school district to confirm school assignments for this home.

        A local agent can set up tours, give advice and negotiate with sellers.

        Browse local experts

        Similar homes