Skip main navigation
Sold for $775,000
  • $775,000

    315 Heritage Rd, Versailles, KY 40383

    5beds
    4,763sqft
    Single Family Residence
    Built in ----
    4.5 Acres Lot
    $777,700 Zestimate®
    $163/sqft
    $4,473 Estimated rent

    Home value

    $777,700

    Estimated sales range

    Not available

    $4,473/mo

    Zestimate® history
    Loading
    Loading...

    Owner options

    List your home for rent

    $4,473/mo

    Rent Zestimate®

    Find your next renter with Zillow Rental Manager. Plus, with online applications, you can quickly screen prospective tenants – for free.

    Learn more

    $4,473/mo

    Rent Zestimate®

    Refinance and save

    $4,865/mo

    Est. payment

    Refinancing to a lower rate could help reduce your monthly payments and save thousands over the life of the loan.

    See today's rates

    $4,865/mo

    Est. payment

    Explore your selling options

    Work with a Zillow partner agent

    Leverage their expertise and Zillow's premium Showcase listings to get your home seen by more buyers.

    Get started

    List with your own agent

    Get your home in front of millions of buyers by listing it on Zillow.

    Learn how to do it

    Sell it yourself

    Take full control of how buyers see your home on Zillow by listing For Sale by Owner (FSBO).

    List your home

    What's special

    Expansive patiosRolling pasturelandDetached two-car garageThermador professional appliancesMature treesCovered front porchOriginal beamed ceiling
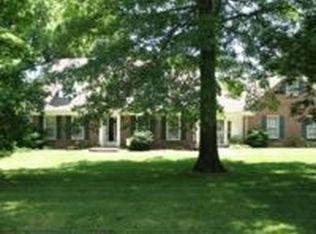
    Timeless character on 4.5 picturesque acres in Woodford County. This remarkable residence, with origins tracing back to 1790, has been meticulously reimagined over the past two decades, including a Tom Padgett renovation. At the heart of the home, a stunning chef's kitchen invites gathering and celebration, showcasing an oversized island, Thermador Professional appliances, and abundant cabinetry. The main level offers a luxurious primary suite, a spacious living and dining area ideal for entertaining, a generous laundry room, and the home's original room—now a charming office with original beamed ceiling that nods to its storied past. Wide-plank Ash, Poplar, and Pine floors run throughout, complemented by soaring windows that flood the interiors with natural light. Upstairs, you'll find an additional primary suite, a guest room with ensuite bath, and a cozy traveler's room with its own staircase—plus two more bedrooms and a full bath on the third level. Outside, expansive patios and a covered front porch overlook rolling pastureland and mature trees. A detached two-car garage with storage, a barn, and a run-in shed complete the property. Just minutes from Keeneland, Bluegrass Airport, and The Kentucky Castle, this extraordinary estate embodies the grace and soul of Kentucky's countryside.

    Zillow last checked:

    Listing updated:

    Listed by:

    Michael H McNeill 859-221-1193,

    Bluegrass Sotheby's International Realty

    Bought with:

    Laura Hayden, 198671

    Rector Hayden Realtors

    Source: Imagine MLS,MLS#: 25504165MLS Logo

    Facts & features

    Interior

    Bedrooms & bathrooms
    • Bedrooms: 5
    • Bathrooms: 5
    • Full bathrooms: 4
    • 1/2 bathrooms: 1
    Primary bedroom
    • Level: First
    Primary bedroom
    • Level: Second
    Bedroom 3
    • Level: Second
    Bedroom 4
    • Level: Third
    Bedroom 5
    • Level: Third
    Bathroom 1
    • Level: First
    Bathroom 2
    • Level: Second
    Bathroom 3
    • Level: Second
    Bathroom 4
    • Description: Half
    • Level: Third
    Dining room
    • Level: First
    Kitchen
    • Level: First
    Living room
    • Level: First
    Office
    • Level: First
    Utility room
    • Level: First
    Heating
    • Heat Pump, Natural Gas, Zoned
    Cooling
    • Electric, Heat Pump, Zoned
    Appliances
    • Included: Disposal, Double Oven, Dishwasher, Gas Range, Refrigerator, Cooktop, Vented Exhaust Fan
    • Laundry: Electric Dryer Hookup, Main Level, Washer Hookup
    Features
    • Entrance Foyer, Eat-in Kitchen, In-Law Floorplan, Wet Bar, Walk-In Closet(s), Ceiling Fan(s)
    • Flooring: Hardwood, Slate, Tile
    • Windows: Storm Window(s), Blinds
    • Basement: Partial,Unfinished
    • Number of fireplaces: 5
    • Fireplace features: Dining Room, Family Room, Master Bedroom
    Interior area
    • Total structure area: 4,763
    • Total interior livable area: 4,763 sqft
    • Finished area above ground: 4,763
    • Finished area below ground: 0

    Property

    Parking
    • Total spaces: 2
    • Parking features: Detached Garage, Driveway, Garage Door Opener, Off Street
    • Garage spaces: 2
    • Has uncovered spaces: Yes
    Features
    • Levels: Three Or More
    • Fencing: Wood
    • Has view: Yes
    • View description: Trees/Woods, Farm
    Lot
    • Size: 4.5 Acres
    • Features: Landscaped, Many Trees
    Details
    • Additional structures: Barn(s), Shed(s), Other
    • Parcel number: 41900300200
    • Horses can be raised: Yes

    Construction

    Type & style
    • Home type: SingleFamily
    • Architectural style: Colonial
    • Property subtype: Single Family Residence
    Materials
    • HardiPlank Type, Log, Solid Masonry
    • Foundation: Block, Stone
    • Roof: Metal,Dimensional Style,Shingle
    Condition
    • New construction: No

    Utilities & green energy

    • Sewer: Septic Tank
    • Water: Public
    • Utilities for property: Cable Connected, Electricity Connected, Natural Gas Connected, Phone Connected, Water Connected

    Community & HOA

    Community
    • Security: Security System Owned
    • Subdivision: Glenhaven
    HOA
    • Has HOA: No
    Location
    • Region: Versailles

    Financial & listing details

    • Price per square foot: $163/sqft
    • Tax assessed value: $1,000,000
    • Annual tax amount: $9,672
    • Date on market: 4/27/2026

    Price history

    DateEventPrice
    8/17/2026Sold$775,000-18.4%$163/sqft
    Source: Imagine MLS #25504165 Report a problem
    7/28/2026Pending sale$949,900$199/sqft
    Source: Imagine MLS #25504165 Report a problem
    7/9/2026Contingent$949,900$199/sqft
    Source: Imagine MLS #25504165 Report a problem
    6/1/2026Price change$949,900-5%$199/sqft
    Source: Imagine MLS #25504165 Report a problem
    4/27/2026Listed for sale$999,900$210/sqft
    Source: Imagine MLS #25504165 Report a problem
    4/20/2026Contingent$999,900$210/sqft
    Source: Imagine MLS #25504165 Report a problem
    4/1/2026Price change$999,900-4.8%$210/sqft
    Source: Imagine MLS #25504165 Report a problem
    1/14/2026Price change$1,050,000-6.7%$220/sqft
    Source: Imagine MLS #25504165 Report a problem
    10/20/2025Listed for sale$1,125,000-2.9%$236/sqft
    Source: Imagine MLS #25504165 Report a problem
    9/8/2025Listing removed$1,159,000$243/sqft
    Source: Imagine MLS #24019905 Report a problem
    6/16/2025Price change$1,159,000-2.2%$243/sqft
    Source: Imagine MLS #24019905 Report a problem
    4/4/2025Price change$1,185,000-5.9%$249/sqft
    Source: Imagine MLS #24019905 Report a problem
    11/16/2024Price change$1,259,000-2.8%$264/sqft
    Source: Imagine MLS #24019905 Report a problem
    9/28/2024Listed for sale$1,295,000$272/sqft
    Source: Imagine MLS #24019905 Report a problem

    Public tax history

    YearProperty taxesTax assessment
    2025$9,672 +99.5%$1,000,000 +112.8%
    2024$4,847 -3.3%$470,000
    2023$5,014 +0.6%$470,000
    2022$4,982 +3.3%$470,000 +4.4%
    2021$4,824 -0.2%$450,000
    2020$4,835 +1.7%$450,000
    2019$4,753 +1.1%$450,000
    2018$4,704 +2%$450,000
    2017$4,614 +0.1%$450,000
    2016$4,607 +1%$450,000
    2015$4,562 +8.5%$450,000 -4.3%
    2010$4,204 $470,000
    Find assessor info on the county website

    Neighborhood: 40383

    Nearby schools

    GreatSchools rating
    Schools provided by the listing agent
    • Elementary: Huntertown
    • Middle: Woodford Co
    • High: Woodford Co

    Source: Imagine MLS. This data may not be complete. We recommend contacting the local school district to confirm school assignments for this home.

    Sell for more on Zillow
    Get a Zillow Showcase℠ listing at no additional cost and you could sell for .
    $777,700
    2% more
    +$15,554
    With Zillow Showcase(estimated)
    $793,254
    Sell for more on Zillow
    Get a Zillow Showcase℠ listing at no additional cost and you could sell for .
    $777,700
    2% more
    +$15,554
    With Zillow Showcase(estimated)
    $793,254