Welcome home to this beautifully remodeled 3-bedroom, 2.5-bath home situated on just over 2 acres, offering the perfect blend of privacy and convenience. Every inch of this home has been thoughtfully updated, featuring modern finishes, a functional layout, and a fully finished basement that provides additional living and entertaining space. Enjoy peaceful country living while being just 10 minutes from town and only 25 minutes from the Red River Gorge, making it an ideal location for both everyday living and outdoor adventure. Don't miss your opportunity to own this move-in-ready property!
For sale
$299,000
315 Hieronymus Loop, Beattyville, KY 41311
3beds
3,078sqft
Single Family Residence
Built in 1976
2.13 Acres Lot
$-- Zestimate®
$97/sqft
$-- HOA
What's special
Fully finished basementModern finishesThoughtfully updatedFunctional layout
- 20 days |
- 633 |
- 40 |
Likely to sell faster than
Zillow last checked:
Listing updated:
Listed by:
Alyssa Evans 606-309-6123,
Berkshire Hathaway HomeServices Foster Realtors
Source: Imagine MLS,MLS#: 26020765
Facts & features
Interior
Bedrooms & bathrooms
- Bedrooms: 3
- Bathrooms: 3
- Full bathrooms: 2
- 1/2 bathrooms: 1
Primary bedroom
- Level: First
Bedroom 2
- Level: First
Bedroom 3
- Level: First
Primary bathroom
- Level: First
Bathroom 2
- Level: First
Bathroom 3
- Level: Lower
Kitchen
- Level: First
Living room
- Level: First
Heating
- Heat Pump, Wood Stove
Cooling
- Central Air, Heat Pump
Appliances
- Included: Dryer, Microwave, Refrigerator, Washer, Oven, Range
- Laundry: Electric Dryer Hookup, Main Level, Washer Hookup
Features
- Eat-in Kitchen, Ceiling Fan(s)
- Flooring: Vinyl
- Windows: Insulated Windows, Blinds
- Basement: Exterior Entry,Finished,Full,Walk-Out Access
- Number of fireplaces: 1
- Fireplace features: Basement, Wood Burning
Interior area
- Total structure area: 3,078
- Total interior livable area: 3,078 sqft
- Finished area above ground: 1,674
- Finished area below ground: 1,404
Property
Parking
- Total spaces: 1
- Parking features: Attached Garage
- Garage spaces: 1
Features
- Levels: Two
- Fencing: None
- Has view: Yes
- View description: Trees/Woods
Lot
- Size: 2.13 Acres
- Features: Landscaped, Many Trees
Details
- Parcel number: 0530000007.04
- Horses can be raised: Yes
Construction
Type & style
- Home type: SingleFamily
- Architectural style: Ranch
- Property subtype: Single Family Residence
Materials
- Brick Veneer
- Foundation: Block
- Roof: Shingle
Condition
- Year built: 1976
Utilities & green energy
- Sewer: Septic Tank
- Water: Public
- Utilities for property: Cable Connected, Electricity Connected, Phone Available, Sewer Connected, Water Connected
Community & HOA
Community
- Subdivision: Rural
HOA
- Has HOA: No
Location
- Region: Beattyville
Financial & listing details
- Price per square foot: $97/sqft
- Tax assessed value: $2,000
- Annual tax amount: $912
- Date on market: 8/3/2026
Estimated market value
Not available
Estimated sales range
Not available
Not available
Price history
| Date | Event | Price |
|---|---|---|
| 8/3/2026 | Listed for sale | $299,000$97/sqft |
Source:  Imagine MLS #26020765 Report a problem Imagine MLS #26020765 Report a problem | ||
Public tax history
| Year | Property taxes | Tax assessment |
|---|---|---|
| 2022 | $912 -2.2% | $2,000 -97.1% |
| 2021 | $932 -2.5% | $70,000 |
| 2020 | $956 -1.4% | $70,000 |
| 2019 | $970 +0.3% | $70,000 |
| 2018 | $967 -1.4% | $70,000 |
| 2017 | $981 +15.9% | $70,000 |
| 2016 | $847 | $70,000 |
| 2015 | $847 +3.7% | $70,000 |
| 2013 | $817 | $70,000 |
Find assessor info on the county website
Monthly payment
Est. payment
Payment breakdown
Explore the cost of this home by adjusting the details. Changes won't be saved.Climate risks
Neighborhood: 41311
Nearby schools
GreatSchools rating
- 4/10Southside Elementary SchoolGrades: PK-5Distance: 4.7 mi
- 7/10Lee County Middle High SchoolGrades: 6-12Distance: 3.4 mi
Schools provided by the listing agent
- Elementary: Southside
- Middle: Lee Co
- High: Lee Co
Source: Imagine MLS. This data may not be complete. We recommend contacting the local school district to confirm school assignments for this home.
- $254,000-- bd-- ba-- sqft315 Hieronymus Loop, Beattyville, KY 41311Off Market
- $366,1003 bd2 ba2.1k sqft313 Hieronymus Loop, Beattyville, KY 41311Off Market
- $5,0002 bd1 ba2k sqft109 Hieronymus Loop, Beattyville, KY 41311Off Market
- $34,2501 acre234 Hieronymus Loop, Beattyville, KY 41311Off Market
- $159,4003 bd2 ba2.4k sqft275 Hieronymus Loop, Saint Helens, KY 41368Off Market
- $164,1003 bd1 ba1.2k sqft247 Hieronymus Loop, Beattyville, KY 41311Off Market
- $151,7003 bd1 ba1.2k sqft247 Hieronymus, Beattyville, KY 41311Off Market
- $26,2503 bd1 ba1k sqft237 Hieronymus Loop, Beattyville, KY 41311Off Market
A local agent can set up tours, give advice and negotiate with sellers.
Similar homes
- $299,0005 bd2 ba2.7k sqft3317 Highway 52 W, Beattyville, KY 41311For Sale
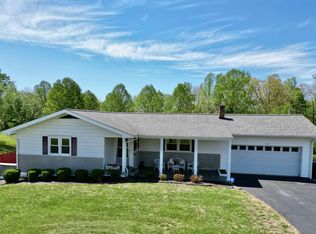
 MLS ID #26008403, Ernie Martin, COLOR Real Estate. Imagine MLS
 - $275,0004 bd2 ba1.8k sqft70 Resurrection Rd, Beattyville, KY 41311For Sale
 MLS ID #26016358, Ashley Spencer, Keller Williams Commonwealth. Imagine MLS
 - $268,0004 bd3 ba1.8k sqft435 McGuire Ave, Beattyville, KY 41311For Sale
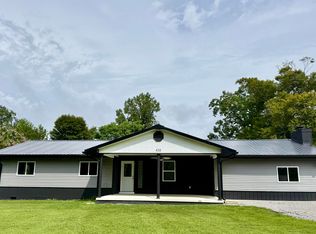 MLS ID #26022227, Ernie Martin, COLOR Real Estate. Imagine MLS
 - $425,0004 bd4 ba2.3k sqft3181 State Highway 52 Rd, Beattyville, KY 41311For Sale
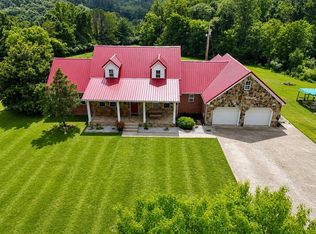 MLS ID #26021688, Serena D Cassidy, Coldwell Banker McMahan. Imagine MLS
 - $225,0003 bd2 ba1.6k sqft286 Joe Davidson Rd, Beattyville, KY 41311For SaleMLS ID #26004900, Rebakah R Goodpaster, Keller Williams Legacy Group. Imagine MLS
- $425,0003 bd2 ba1.5k sqft5185 State Highway 708, Beattyville, KY 41311For SaleMLS ID #26022287, Brianna Wallace, Dream Maker Realty, LLC. Imagine MLS
- $299,0005 bd3 ba2.2k sqft67 Pine Mountain Rd, Campton, KY 41301For SaleMLS ID #26022159, Matthew Oden, Keller Williams Bluegrass Realty. Imagine MLS
- $225,0003 bd2 ba1.7k sqft300 Baker Barr Subdivision Rd, Beattyville, KY 41311For SaleMLS ID #25504740, Isabella Rainey, Keller Williams Collective. Imagine MLS
- $330,0003 bd2 ba2.4k sqft1177 Longs Creek Rd, Booneville, KY 41314For SaleMLS ID #129144, Tammy Stidham, Re/Max Legacy Group-Hazard. Eastern Kentucky AOR
- $309,9003 bd2 ba2.2k sqft19840 Highway 2004, McKee, KY 40447For SaleMLS ID #26017354, Sarah A Clark, Wever Realty LLC. Imagine MLS
- $275,0003 bd2 ba2k sqft8785 W State Highway 30, Jackson, KY 41339For SaleMLS ID #26021419, Jamie Karr, Premier Properties of Lake Cumberland, Inc.. Imagine MLS
- $179,0004 bd2 ba1.6k sqft4566 Highway 52 W, Beattyville, KY 41311For Sale By Owner
- $299,9003 bd2 ba1.6k sqft6130 Hardwicks Creek Rd, Clay City, KY 40312For SaleMLS ID #26007985, Betsy Brown, United Real Estate Bluegrass. Imagine MLS
- $275,0004 bd2 ba1.9k sqft98 Brittany Ln, Stanton, KY 40380For SaleMLS ID #25501719, Brenda Leigh Walters, United Real Estate Bluegrass. Imagine MLS
- $160,0002 bd2 ba1.6k sqft196 Twin Meadows Rd, Booneville, KY 41314For SaleMLS ID #26007270, Heather Isaacs, Lifstyl Real Estate. Imagine MLS
- $185,0003 bd1 ba2.1k sqft1324 State Highway 399, Booneville, KY 41314For SaleMLS ID #25506618, Alyssa Evans, Berkshire Hathaway HomeServices Foster Realtors. Imagine MLS
- $249,0002 bd2 ba1.6k sqft692 Little Doe Creek Rd, Irvine, KY 40336For SaleMLS ID #25011771, James Woolery, Joyce Marcum Realty. Imagine MLS
- $149,9002 bd1 ba2k sqft684 Lower Twin Rd, Jackson, KY 41339For SaleMLS ID #26014788, Julie Huff, WEICHERT REALTORS - Ford Brothers. Imagine MLS
- $400,0003 bd2 ba2k sqft184 Catfish Cove Rd, Pine Ridge, KY 41360For SaleMLS ID #26019617, Kyren White, Re/Max Creative Realty - Mountain Legacy Group. Imagine MLS
- $230,0003 bd2 ba2.1k sqft90 Damy Ln, Campton, KY 41301For SaleMLS ID #24020325, Alyssa Evans, Berkshire Hathaway HomeServices Foster Realtors. Imagine MLS
