Welcome to this Fantastic Home, located on the peaceful, Hillcrest Dr. As you walk into the front door, you're greeted by solid, bright, hardwood floors, accented by natural wood trim. Off the living room is a formal dining room, which also looks into a bonus room which could be used as an office, play room, or additional entertainment. The main floor also boasts an updated full bath in the hallway in addition to the half bath in the master bedroom. There are surprises throughout the home, such as a crafty laundry chute in the master closet, spacious finished basement with brick fireplace, large bonus room in the basement with built-in storage closets, 2nd full bathroom downstairs, and a 3rd garage that opens up to the backyard. The fully fenced-in backyard offers privacy with an additional fence off the patio, and the landscaping is very complimentary. This Home has truly been taken care of...you'll know it as you walk through it, and you'll enjoy it if you're the next Owner.
Sold
Price Unknown
315 Hillcrest Dr, Warrensburg, MO 64093
3beds
2,460sqft
Single Family Residence
Built in 1961
0.3 Acres Lot
$272,300 Zestimate®
$--/sqft
$1,746 Estimated rent
Home value
$272,300
$259,000 - $286,000
$1,746/mo
Zestimate® history
Owner options
List your home for rent
$1,746/mo
Rent Zestimate®
Find your next renter with Zillow Rental Manager. Plus, with online applications, you can quickly screen prospective tenants – for free.
$1,746/mo
Rent Zestimate®
Refinance and save
Refinancing to a lower rate could help reduce your monthly payments and save thousands over the life of the loan.
Explore your selling options
Work with a Zillow partner agent
Leverage their expertise and Zillow's premium Showcase listings to get your home seen by more buyers.
Get startedList with your own agent
Get your home in front of millions of buyers by listing it on Zillow.
Learn how to do itSell it yourself
Take full control of how buyers see your home on Zillow by listing For Sale by Owner (FSBO).
List your homeWhat's special
Half bathPlay roomFully fenced-in backyardNatural wood trimMaster bedroomBrick fireplaceHardwood floors
Zillow last checked:
Listing updated:
Listed by:
Julie Crespo 660-441-1498,
RE/MAX Central,
Willie Crespo Jr 660-679-8121,
RE/MAX Central
Bought with:
Yori Fluhrer, 2015011800
ReeceNichols - Lees Summit
Source: Heartland MLS as distributed by MLS GRID,MLS#: 2473319
Facts & features
Interior
Bedrooms & bathrooms
- Bedrooms: 3
- Bathrooms: 3
- Full bathrooms: 2
- 1/2 bathrooms: 1
Primary bedroom
- Features: Wood Floor
- Level: Main
Bedroom 2
- Features: Wood Floor
- Level: Main
Bedroom 3
- Features: Wood Floor
- Level: Main
Bathroom 1
- Features: Ceramic Tiles, Shower Over Tub
- Level: Main
Bathroom 3
- Features: Shower Only, Vinyl
- Level: Basement
Family room
- Features: All Carpet, Fireplace
- Level: Basement
Half bath
- Features: Vinyl
- Level: Main
Kitchen
- Features: Laminate Counters, Vinyl
- Level: Main
Laundry
- Features: Vinyl
- Level: Basement
Living room
- Features: Built-in Features, Fireplace, Wood Floor
- Level: Main
Other
- Features: Built-in Features
- Level: Basement
Recreation room
- Features: All Carpet, Vinyl
- Level: Main
Heating
- Electric
Cooling
- Electric
Appliances
- Included: Dishwasher, Microwave, Refrigerator, Built-In Oven, Stainless Steel Appliance(s), Water Softener
- Laundry: Laundry Room, Lower Level
Features
- Ceiling Fan(s)
- Flooring: Carpet, Tile, Wood
- Basement: Finished,Full,Sump Pump,Walk-Out Access
- Number of fireplaces: 2
- Fireplace features: Family Room, Living Room, Wood Burning
Interior area
- Total structure area: 2,460
- Total interior livable area: 2,460 sqft
- Finished area above ground: 1,480
- Finished area below ground: 980
Property
Parking
- Total spaces: 2
- Parking features: Attached
- Attached garage spaces: 2
Features
- Patio & porch: Patio
- Fencing: Metal
Lot
- Size: 0.3 Acres
- Features: City Lot
Details
- Parcel number: 12702601016002100
Construction
Type & style
- Home type: SingleFamily
- Architectural style: Traditional
- Property subtype: Single Family Residence
Materials
- Brick Trim, Wood Siding
- Roof: Composition
Condition
- Year built: 1961
Utilities & green energy
- Sewer: Public Sewer
- Water: Public
Community & HOA
Community
- Subdivision: Southwest Estates
HOA
- Has HOA: No
Location
- Region: Warrensburg
Financial & listing details
- Tax assessed value: $120,768
- Annual tax amount: $1,622
- Date on market: 2/16/2024
- Listing terms: Cash,Conventional,FHA,USDA Loan,VA Loan
- Ownership: Private
Price history
| Date | Event | Price |
|---|---|---|
| 3/28/2024 | Sold | -- |
Source:  Heartland MLS as distributed by MLS GRID #2473319 Report a problem Heartland MLS as distributed by MLS GRID #2473319 Report a problem | ||
| 2/20/2024 | Pending sale | $227,000$92/sqft |
Source: Heartland MLS as distributed by MLS GRID #2473319 Report a problem | ||
| 2/17/2024 | Listed for sale | $227,000$92/sqft |
Source: Heartland MLS as distributed by MLS GRID #2473319 Report a problem | ||
| 12/28/2023 | Listing removed | -- |
Source: Zillow Rentals Report a problem | ||
| 12/21/2023 | Listed for rent | $1,400$1/sqft |
Source: Zillow Rentals Report a problem | ||
Public tax history
| Year | Property taxes | Tax assessment |
|---|---|---|
| 2025 | $1,722 +6.8% | $22,946 +8.7% |
| 2024 | $1,612 | $21,104 |
| 2023 | -- | $21,104 +4.2% |
| 2022 | -- | $20,253 |
| 2021 | -- | $20,253 +4.4% |
| 2020 | $1,499 +8.8% | $19,403 |
| 2019 | $1,378 | $19,403 |
| 2017 | $1,378 | $19,403 |
| 2016 | $1,378 -2.6% | $19,403 |
| 2015 | $1,415 +15.2% | $19,403 |
| 2014 | $1,228 +0.6% | $19,403 |
| 2012 | $1,221 -1.1% | $19,403 |
| 2011 | $1,235 | $19,403 |
| 2010 | $1,235 +1.8% | $19,403 |
| 2009 | $1,212 | $19,403 |
Find assessor info on the county website
Neighborhood: 64093
Nearby homes
- $220,2003 bd-- ba1.2k sqft313 Hillcrest Dr, Warrensburg, MO 64093Off Market
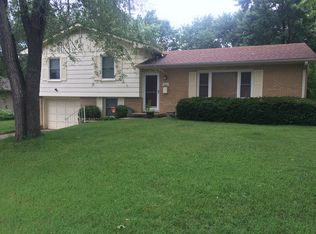
- $207,800-- bd1 ba1.2k sqft317 Hillcrest Dr, Warrensburg, MO 64093Off Market
- $342,0004 bd3 ba2.9k sqft312 Jones Ave, Warrensburg, MO 64093Off Market

- $289,8004 bd3 ba2.2k sqft314 Jones Ave, Warrensburg, MO 64093Off Market

- $203,700-- bd0 ba1.1k sqft311 Hillcrest Dr, Warrensburg, MO 64093Off Market
- $--3 bd3 ba1.9k sqft310 Jones Ave, Warrensburg, MO 64093Sold
- $--3 bd3 ba1.6k sqft316 Jones Ave, Warrensburg, MO 64093Sold
- $231,100-- bd0 ba1.4k sqft319 Hillcrest Dr, Warrensburg, MO 64093Off Market
Nearby schools
GreatSchools rating
- 8/10Martin Warren Elementary SchoolGrades: 3-5Distance: 0.8 mi
- 4/10Warrensburg Middle SchoolGrades: 6-8Distance: 1.6 mi
- 5/10Warrensburg High SchoolGrades: 9-12Distance: 2.3 mi
Get a cash offer in 3 minutes
Find out how much your home could sell for in as little as 3 minutes with a no-obligation cash offer.
Estimated market value
$272,300
Get a cash offer in 3 minutes
Find out how much your home could sell for in as little as 3 minutes with a no-obligation cash offer.
Estimated market value
$272,300
- Missouri
- Johnson County
- Warrensburg
- 64093
- 315 Hillcrest Dr
Nearby cities
Nearby zip codes
Other Warrensburg Topics
