Welcome to the exclusive Stonebridge subdivision, where this custom-built home is available for the first time in 35 years! Located on a peaceful cul-de-sac, this colonial-style home has been meticulously maintained. The charming front porch is the perfect spot for your morning coffee and don't miss the gorgeous brick and cedar two story addition that has added over 500 sq ft of living space. This home is great for entertaining, with a beautiful, sun-filled four-season room, formal living and dining rooms, and a cozy family room right off the updated kitchen, which features stainless steel appliances, custom hickory cabinets, and granite countertops. From the three-car garage, you enter an enlarged mudroom/laundry room, also in close proximity to a private office or a potential first floor bedroom. The main bedroom suite is located on the second floor and is a private oasis with a spa-like bathroom and custom walk-in closet. Four more bedrooms and two more full baths are also located on this level. The finished basement adds nearly 1200 sq ft to the home and includes another bedroom, which may also be used as an office or home gym. Other great features include a large cement driveway, a private backyard patio, beautifully maintained landscaping, and a shed for extra storage. The roof and many windows were replaced in 2017. This home is located in the Conant High School District, convenient to Collins Elementary School, and a fantastic playground is just a short distance away. The Meineke Rec Center, The Prairie Center for the Arts, Woodfield Mall, and convenient access to several major expressways are just a few of the many features that make this home's location ideal.
Closed
$825,000
315 Hillside Ct, Schaumburg, IL 60193
6beds
3,357sqft
Single Family Residence
Built in 1976
9,234 Square Feet Lot
$895,800 Zestimate®
$246/sqft
$4,735 Estimated rent
Home value
$895,800
$806,000 - $1.00M
$4,735/mo
Zestimate® history
Owner options
List your home for rent
$4,735/mo
Rent Zestimate®
Find your next renter with Zillow Rental Manager. Plus, with online applications, you can quickly screen prospective tenants – for free.
$4,735/mo
Rent Zestimate®
Refinance and save
$6,058/mo
Est. payment
Refinancing to a lower rate could help reduce your monthly payments and save thousands over the life of the loan.
$6,058/mo
Est. payment
Explore your selling options
Work with a Zillow partner agent
Leverage their expertise and Zillow's premium Showcase listings to get your home seen by more buyers.
Get startedList with your own agent
Get your home in front of millions of buyers by listing it on Zillow.
Learn how to do itSell it yourself
Take full control of how buyers see your home on Zillow by listing For Sale by Owner (FSBO).
List your homeWhat's special
Finished basementBeautifully maintained landscapingSpa-like bathroomPrivate officeMain bedroom suiteCozy family roomSun-filled four-season room
Zillow last checked:
Listing updated:
Listed by:
John Morrison, SFR 847-409-0297,
@properties Christie's International Real Estate,
Julie McDermott 480-234-4770,
@properties Christie's International Real Estate
Bought with:
David Richert
eXp Realty - Geneva
Source: MRED as distributed by MLS GRID,MLS#: 12290616
Facts & features
Interior
Bedrooms & bathrooms
- Bedrooms: 6
- Bathrooms: 4
- Full bathrooms: 3
- 1/2 bathrooms: 1
Rooms
- Room types: Eating Area, Bedroom 5, Office, Bedroom 6, Foyer, Recreation Room, Heated Sun Room
Primary bedroom
- Features: Flooring (Hardwood), Bathroom (Full)
- Level: Second
- Area: 280 Square Feet
- Dimensions: 20X14
Bedroom 2
- Features: Flooring (Carpet)
- Level: Second
- Area: 216 Square Feet
- Dimensions: 18X12
Bedroom 3
- Features: Flooring (Carpet)
- Level: Second
- Area: 182 Square Feet
- Dimensions: 14X13
Bedroom 4
- Features: Flooring (Carpet)
- Level: Second
- Area: 221 Square Feet
- Dimensions: 17X13
Bedroom 5
- Features: Flooring (Carpet)
- Level: Second
- Area: 120 Square Feet
- Dimensions: 12X10
Bedroom 6
- Features: Flooring (Carpet)
- Level: Basement
- Area: 192 Square Feet
- Dimensions: 16X12
Dining room
- Features: Flooring (Hardwood)
- Level: Main
- Area: 195 Square Feet
- Dimensions: 15X13
Eating area
- Features: Flooring (Ceramic Tile)
- Level: Main
- Area: 130 Square Feet
- Dimensions: 13X10
Family room
- Features: Flooring (Hardwood)
- Level: Main
- Area: 286 Square Feet
- Dimensions: 22X13
Foyer
- Features: Flooring (Ceramic Tile)
- Level: Main
- Area: 143 Square Feet
- Dimensions: 13X11
Other
- Features: Flooring (Ceramic Tile)
- Level: Main
- Area: 252 Square Feet
- Dimensions: 21X12
Kitchen
- Features: Kitchen (Eating Area-Breakfast Bar, Eating Area-Table Space, Island), Flooring (Ceramic Tile)
- Level: Main
- Area: 143 Square Feet
- Dimensions: 13X11
Laundry
- Features: Flooring (Ceramic Tile)
- Level: Main
- Area: 156 Square Feet
- Dimensions: 13X12
Living room
- Features: Flooring (Carpet)
- Level: Main
- Area: 221 Square Feet
- Dimensions: 17X13
Office
- Features: Flooring (Hardwood)
- Level: Main
- Area: 156 Square Feet
- Dimensions: 12X13
Recreation room
- Features: Flooring (Carpet)
- Level: Basement
- Area: 950 Square Feet
- Dimensions: 38X25
Heating
- Natural Gas, Forced Air
Cooling
- Central Air
Appliances
- Included: Double Oven, Microwave, Dishwasher, Refrigerator, Washer, Dryer, Disposal, Cooktop
- Laundry: Main Level
Features
- Walk-In Closet(s)
- Flooring: Hardwood
- Basement: Finished,Full
- Number of fireplaces: 1
- Fireplace features: Gas Log, Family Room
Interior area
- Total structure area: 4,748
- Total interior livable area: 3,357 sqft
- Finished area below ground: 1,165
Property
Parking
- Total spaces: 3
- Parking features: Concrete, Garage Door Opener, On Site, Garage Owned, Attached, Garage
- Attached garage spaces: 3
- Has uncovered spaces: Yes
Accessibility
- Accessibility features: No Disability Access
Features
- Stories: 2
- Patio & porch: Patio
Lot
- Size: 9,234 Square Feet
- Dimensions: 43X135X41X146X101
- Features: Cul-De-Sac, Landscaped
Details
- Additional structures: Shed(s)
- Parcel number: 07272110050000
- Special conditions: None
- Other equipment: Sump Pump, Backup Sump Pump;
Construction
Type & style
- Home type: SingleFamily
- Architectural style: Colonial
- Property subtype: Single Family Residence
Materials
- Brick, Cedar
- Foundation: Concrete Perimeter
- Roof: Asphalt
Condition
- New construction: No
- Year built: 1976
Utilities & green energy
- Electric: Circuit Breakers
- Sewer: Public Sewer
- Water: Lake Michigan
Community & HOA
Community
- Features: Park, Curbs, Street Paved
- Subdivision: Stonebridge
HOA
- Services included: None
Location
- Region: Schaumburg
Financial & listing details
- Price per square foot: $246/sqft
- Tax assessed value: $511,310
- Annual tax amount: $12,650
- Date on market: 3/14/2025
- Listing terms: Cash
- Ownership: Fee Simple
Price history
| Date | Event | Price |
|---|---|---|
| 4/8/2025 | Sold | $825,000+6.6%$246/sqft |
Source:  MRED as distributed by MLS GRID #12290616 Report a problem MRED as distributed by MLS GRID #12290616 Report a problem | ||
| 3/17/2025 | Contingent | $774,000$231/sqft |
Source: MRED as distributed by MLS GRID #12290616 Report a problem | ||
| 3/14/2025 | Listed for sale | $774,000$231/sqft |
Source: MRED as distributed by MLS GRID #12290616 Report a problem | ||
Public tax history
| Year | Property taxes | Tax assessment |
|---|---|---|
| 2024 | $13,152 +4% | $51,131 +0% |
| 2023 | $12,651 +3.6% | $51,129 |
| 2022 | $12,216 +9.6% | $51,129 +19.6% |
| 2021 | $11,145 +0.6% | $42,766 |
| 2020 | $11,076 -0.1% | $42,766 -10% |
| 2019 | $11,082 +5.2% | $47,518 +15.1% |
| 2018 | $10,531 +1.3% | $41,275 |
| 2017 | $10,397 +1.7% | $41,275 |
| 2016 | $10,219 -6.9% | $41,275 +0.2% |
| 2015 | $10,981 -3.9% | $41,201 |
| 2014 | $11,431 -0.1% | $41,201 -2.6% |
| 2013 | $11,437 +6.9% | $42,300 -1.6% |
| 2012 | $10,699 +3.6% | $43,005 |
| 2011 | $10,326 +0.7% | $43,005 -1.3% |
| 2010 | $10,256 -11.2% | $43,583 -22.6% |
| 2009 | $11,546 +24.8% | $56,323 -4% |
| 2008 | $9,254 +8.9% | $58,670 |
| 2007 | $8,501 +13.6% | $58,670 +33.5% |
| 2006 | $7,483 +3.4% | $43,948 |
| 2005 | $7,237 +5% | $43,948 |
| 2004 | $6,895 +5.3% | $43,948 +23.8% |
| 2003 | $6,547 +4.9% | $35,497 |
| 2002 | $6,244 +19.6% | $35,497 |
| 2001 | $5,222 +2.4% | $35,497 +24% |
| 2000 | $5,101 -0.3% | $28,617 |
| 1999 | $5,116 | $28,617 |
Find assessor info on the county website
Neighborhood: 60193
Nearby homes
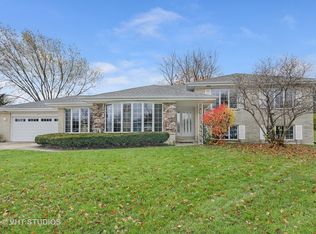
- $702,4005 bd5 ba2.7k sqft319 Hillside Ct, Schaumburg, IL 60193Off Market
- $730,0005 bd4 ba2.6k sqft229 Brookhill Ct, Schaumburg, IL 60193Sold

- $586,4004 bd2 ba2.5k sqft316 Hillside Ct, Schaumburg, IL 60193Off Market
- $568,2004 bd2 ba2.4k sqft230 Brookhill Ct, Schaumburg, IL 60193Off Market
- $550,5004 bd3 ba1.8k sqft320 Hillside Ct, Schaumburg, IL 60193Off Market
- $665,1004 bd3 ba2.9k sqft323 Hillside Ct, Schaumburg, IL 60193Off Market
- $690,1004 bd3 ba2.5k sqft225 Brookhill Ct, Schaumburg, IL 60193Off Market
- $605,7004 bd2 ba2.5k sqft256 Grovenor Dr, Schaumburg, IL 60193Off Market
Nearby schools
GreatSchools rating
- 9/10Michael Collins Elementary SchoolGrades: K-6Distance: 0.5 mi
- 7/10Robert Frost Junior High SchoolGrades: 7-8Distance: 1 mi
- 10/10J B Conant High SchoolGrades: 9-12Distance: 1.6 mi
Schools provided by the listing agent
- Elementary: Michael Collins Elementary Schoo
- Middle: Robert Frost Junior High School
- High: J B Conant High School
- District: 54
Source: MRED as distributed by MLS GRID. This data may not be complete. We recommend contacting the local school district to confirm school assignments for this home.
Get a cash offer in 3 minutes
Find out how much your home could sell for in as little as 3 minutes with a no-obligation cash offer.
Estimated market value
$895,800
Get a cash offer in 3 minutes
Find out how much your home could sell for in as little as 3 minutes with a no-obligation cash offer.
Estimated market value
$895,800
- Illinois
- Cook County
- Schaumburg
- 60193
- 315 Hillside Ct
