Elegant All-Brick Home Overlooking Prestonwood Golf Course. The striking double eyebrow-arched iron front door features a sophisticated scrolled design. Step into the foyer with formal dining to the right & a bright living room ahead with tall windows highlighting the backyard. 1st-floor primary suite with a large WIC and an en suite bath. REFINISHED hardwood floors, NEW neutral paint, and NEW carpet. The expansive kitchen boasts SS appliances, white cabinets, 6-burner gas cooktop, large island, new backsplash & breakfast nook for casual meals. The family room provides space to unwind with built-ins and a gas fireplace. 2 laundry rooms (one on each floor)! Upstairs, you'll find 4 BRs along with a versatile bonus room. 3rd floor unfinished walkup attic. Outside, the flat, spacious yard is designed for entertaining - large deck with iron railings, brick-accented patio plus slate patio & stone walkways and a charming firepit. Side-load carriage garage door with glass detailing. A classic charmer in a prime location!
Sold for $1,380,000
$1,380,000
315 Hogans Valley Way, Cary, NC 27513
5beds
4,009sqft
Single Family Residence
Built in 2000
0.3 Acres Lot
$1,454,100 Zestimate®
$344/sqft
$3,369 Estimated rent
Home value
$1,454,100
$1.37M - $1.57M
$3,369/mo
Zestimate® history
Owner options
List your home for rent
$3,369/mo
Rent Zestimate®
Find your next renter with Zillow Rental Manager. Plus, with online applications, you can quickly screen prospective tenants – for free.
$3,369/mo
Rent Zestimate®
Refinance and save
$9,371/mo
Est. payment
Refinancing to a lower rate could help reduce your monthly payments and save thousands over the life of the loan.
$9,371/mo
Est. payment
Explore your selling options
Work with a Zillow partner agent
Leverage their expertise and Zillow's premium Showcase listings to get your home seen by more buyers.
Get startedList with your own agent
Get your home in front of millions of buyers by listing it on Zillow.
Learn how to do itSell it yourself
Take full control of how buyers see your home on Zillow by listing For Sale by Owner (FSBO).
List your homeWhat's special
Zillow last checked:
Listing updated:
Listed by:
Karen Coe 919-523-6267,
Keller Williams Legacy
Bought with:
Karen Coe, 158457
Keller Williams Legacy
Source: Doorify MLS,MLS#: 10068881
Facts & features
Interior
Bedrooms & bathrooms
- Bedrooms: 5
- Bathrooms: 4
- Full bathrooms: 3
- 1/2 bathrooms: 1
Primary bedroom
- Level: Main
- Area: 259.2 Square Feet
- Dimensions: 14.4 x 18
Bedroom 2
- Level: Second
- Area: 465.5 Square Feet
- Dimensions: 19 x 24.5
Bedroom 3
- Level: Second
- Area: 226.57 Square Feet
- Dimensions: 13.9 x 16.3
Bedroom 4
- Level: Second
- Area: 150.93 Square Feet
- Dimensions: 11.7 x 12.9
Bedroom 5
- Level: Second
- Area: 142.8 Square Feet
- Dimensions: 11.9 x 12
Bonus room
- Level: Second
- Area: 284 Square Feet
- Dimensions: 14.2 x 20
Breakfast room
- Level: Main
- Area: 153.27 Square Feet
- Dimensions: 11.7 x 13.1
Dining room
- Level: Main
- Area: 168 Square Feet
- Dimensions: 12 x 14
Other
- Level: Main
- Area: 93 Square Feet
- Dimensions: 9.3 x 10
Family room
- Level: Main
- Area: 292.8 Square Feet
- Dimensions: 16 x 18.3
Kitchen
- Level: Main
- Area: 263.76 Square Feet
- Dimensions: 15.7 x 16.8
Laundry
- Level: Main
- Area: 52.2 Square Feet
- Dimensions: 6 x 8.7
Laundry
- Level: Second
- Area: 46.11 Square Feet
- Dimensions: 5.3 x 8.7
Living room
- Level: Main
- Area: 195.96 Square Feet
- Dimensions: 13.8 x 14.2
Heating
- Central, Electric, Heat Pump, Natural Gas
Cooling
- Central Air
Appliances
- Included: Cooktop, Double Oven, Dishwasher, Gas Cooktop, Microwave, Stainless Steel Appliance(s), Wall Oven
- Laundry: Laundry Room, Main Level, Multiple Locations, Upper Level
Features
- Built-in Features, Ceiling Fan(s), Crown Molding, Double Vanity, Entrance Foyer, High Ceilings, Kitchen Island, Pantry, Recessed Lighting, Tray Ceiling(s), Vaulted Ceiling(s), Walk-In Closet(s), Whirlpool Tub, Bathtub/Shower Combination, Walk-In Shower, Water Closet, Quartz Counters, Smooth Ceilings
- Flooring: Carpet, Hardwood, Tile
- Basement: Crawl Space
- Number of fireplaces: 1
- Fireplace features: Family Room, Gas Log
Interior area
- Total structure area: 4,009
- Total interior livable area: 4,009 sqft
- Finished area above ground: 4,009
- Finished area below ground: 0
Property
Parking
- Total spaces: 4
- Parking features: Attached, Concrete, Driveway, Garage Faces Side, Garage, Garage Door Opener
- Garage spaces: 2
- Uncovered spaces: 2
Features
- Levels: Two
- Stories: 2
- Patio & porch: Deck, Patio
- Pool features: Swimming Pool Com/Fee
- Has view: Yes
- View description: Golf Course, Neighborhood
- Frontage type: Golf Course
Lot
- Size: 0.3 Acres
- Features: Back Yard, Front Yard, Landscaped, On Golf Course
Details
- Parcel number: 0744792336
- Special conditions: Standard
Construction
Type & style
- Home type: SingleFamily
- Architectural style: Traditional
- Property subtype: Single Family Residence
Materials
- Brick
- Foundation: Permanent
- Roof: Shingle
Condition
- New construction: No
- Year built: 2000
Utilities & green energy
- Sewer: Public Sewer
- Water: Public
- Utilities for property: Electricity Connected, Natural Gas Connected, Sewer Connected, Water Connected
Community & HOA
Community
- Features: Clubhouse, Fitness Center, Golf, Pool, Tennis Court(s)
- Subdivision: Preston
HOA
- Has HOA: Yes
- Services included: None
- HOA fee: $475 annually
- HOA name: Preston Community Association - CAS
- HOA phone: 919-367-7711
Location
- Region: Cary
Financial & listing details
- Price per square foot: $344/sqft
- Tax assessed value: $1,265,956
- Annual tax amount: $10,634
- Date on market: 1/2/2025
- Listing agreement: Exclusive Right To Sell
- Listing terms: Cash,Conventional,FHA,VA Loan
- Road surface type: Paved
Price history
| Date | Event | Price |
|---|---|---|
| 1/10/2025 | Sold | $1,380,000-4.8%$344/sqft |
Source:  Doorify MLS #10068881 Report a problem Doorify MLS #10068881 Report a problem | ||
| 1/6/2025 | Pending sale | $1,450,000$362/sqft |
Source: Doorify MLS #10068881 Report a problem | ||
| 1/2/2025 | Listed for sale | $1,450,000+142.9%$362/sqft |
Source: Doorify MLS #10068881 Report a problem | ||
| 8/18/2000 | Sold | $597,000$149/sqft |
Source: Public Record Report a problem | ||
Public tax history
| Year | Property taxes | Tax assessment |
|---|---|---|
| 2025 | $10,871 +2.2% | $1,265,956 |
| 2024 | $10,635 +26% | $1,265,956 +50.6% |
| 2023 | $8,442 +3.9% | $840,538 |
| 2022 | $8,127 +2.1% | $840,538 |
| 2021 | $7,963 -0.5% | $840,538 |
| 2020 | $8,005 -6.5% | $840,538 +5.4% |
| 2019 | $8,560 | $797,633 |
| 2018 | $8,560 +10.9% | $797,633 |
| 2017 | $7,717 +1.5% | $797,633 |
| 2016 | $7,602 -5.2% | $797,633 -1.9% |
| 2015 | $8,022 | $812,767 |
| 2014 | -- | $812,767 |
| 2013 | -- | $812,767 |
| 2012 | -- | $812,767 |
| 2011 | -- | $812,767 |
| 2010 | -- | $812,767 |
| 2009 | -- | $812,767 |
| 2008 | -- | -- |
| 2007 | -- | -- |
| 2006 | -- | -- |
| 2005 | -- | -- |
| 2004 | -- | -- |
| 2003 | -- | -- |
| 2002 | -- | -- |
Find assessor info on the county website
Neighborhood: 27513
Nearby homes
- $785,0004 bd4 ba2.7k sqft102 Mintawood Ct, Cary, NC 27519Sold

- $789,0004 bd3 ba3k sqft112 Natchez Ct, Cary, NC 27519Sold
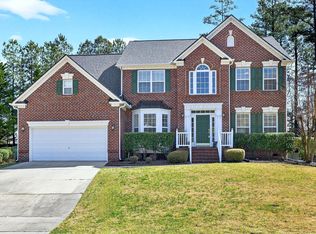
- $491,700-- bd2 ba2k sqft217 Trolley Car Way, Morrisville, NC 27560Off Market
- $445,6003 bd3 ba2.1k sqft804 Kirkeenan Cir, Morrisville, NC 27560Off Market
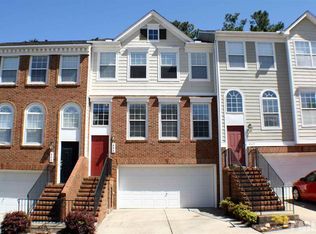
- $500,8003 bd3 ba2.4k sqft146 Grande Dr, Morrisville, NC 27560Off Market
- $343,6003 bd4 ba1.9k sqft409 Ruby Walk Dr, Morrisville, NC 27560Off Market
- $352,6003 bd4 ba1.9k sqft413 Ruby Walk Dr, Morrisville, NC 27560Off Market
- $343,6003 bd4 ba1.9k sqft513 Ruby Walk Dr, Morrisville, NC 27560Off Market
- $410,8003 bd3 ba1.7k sqft105 Meeting Hall Dr, Morrisville, NC 27560Off Market
Nearby schools
GreatSchools rating
- 2/10Parkwood ElementaryGrades: PK-5Distance: 3 mi
- 2/10Lowe's Grove MiddleGrades: 6-8Distance: 2.5 mi
- 2/10Hillside HighGrades: 9-12Distance: 5.5 mi
Schools provided by the listing agent
- Elementary: Wake - Morrisville Elementary
- Middle: Wake - Alston Ridge Middle
- High: Wake - Green Hope High
Source: Doorify MLS. This data may not be complete. We recommend contacting the local school district to confirm school assignments for this home.
Get a cash offer in 3 minutes
Find out how much your home could sell for in as little as 3 minutes with a no-obligation cash offer.
Estimated market value
$1,454,100
Get a cash offer in 3 minutes
Find out how much your home could sell for in as little as 3 minutes with a no-obligation cash offer.
Estimated market value
$1,454,100
- North Carolina
- Durham County
- Durham
- 27513
- 315 Hogans Valley Way
