Skip main navigation
Off market
  • $475,200

    315 Hollowgate Dr, Lake Saint Louis, MO 63367

    5beds
    3,394sqft
    SingleFamily
    Built in 2015
    7,840 Square Feet Lot
    $475,200 Zestimate®
    $140/sqft
    $3,626 Estimated rent

    Home value

    $475,200

    $451,000 - $499,000

    $3,626/mo

    Zestimate® history
    Loading
    Loading...

    Owner options

    List your home for rent

    $3,626/mo

    Rent Zestimate®

    Find your next renter with Zillow Rental Manager. Plus, with online applications, you can quickly screen prospective tenants – for free.

    Learn more

    $3,626/mo

    Rent Zestimate®

    Refinance and save

    $3,049/mo

    Est. payment

    Refinancing to a lower rate could help reduce your monthly payments and save thousands over the life of the loan.

    See today's rates

    $3,049/mo

    Est. payment

    Explore your selling options

    Work with a Zillow partner agent

    Leverage their expertise and Zillow's premium Showcase listings to get your home seen by more buyers.

    Get started

    List with your own agent

    Get your home in front of millions of buyers by listing it on Zillow.

    Learn how to do it

    Sell it yourself

    Take full control of how buyers see your home on Zillow by listing For Sale by Owner (FSBO).

    List your home

    What's special

    Welcome to this nearly new home in popular Wyndgate! You'll love easy access to schools, highways, and shopping, plus all of the neighborhood amenities including a pool w/ splash pad, 2 parks, basketball, and walking trails! Inside, you'll be greeted by new laminate and vinyl tile flooring that stretches throughout the spacious and light-filled main level. This floorplan is perfect for entertaining with separate living and dining rooms, a den/office, and a huge kitchen with breakfast room and center island! You'll love cooking with the brand new stove and microwave! Upstairs, you'll find a spacious master suite, hall bath, and 3 additional bedrooms w/ walk-in closets. Upper level and stairwells also boasts brand new carpet! The professionally finished LL is sure to please with a big rec room, bar area, full bath, and 5th bedroom! Enjoy the fresh designer paint throughout much of the home! All this with a fenced level yard and gazebo that's perfect for summer fun!

    This property is not currently displayed as for sale or rent on Zillow. This may be different from what's on other websites or public sources.

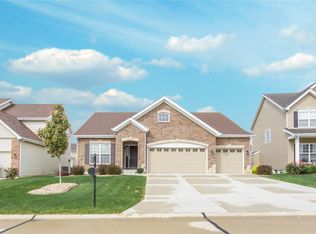
    Facts & features

    Interior

    Bedrooms & bathrooms
    • Bedrooms: 5
    • Bathrooms: 4
    • Full bathrooms: 3
    • 1/2 bathrooms: 1
    • Main level bathrooms: 1
    Heating
    • Forced air, Electric, Gas
    Cooling
    • Central
    Appliances
    • Included: Microwave
    • Laundry: Main Level
    Features
    • Walk-In Closet(s), Great Room, Living Room, Entrance Foyer, Wired for Data, Den/Office, Open Floorplan, Some Window Treatmnt, 9' Ceilings, Bonus Room, Library/Den
    • Doors: 6 Panel Door(s), Sliding Glass Doors
    • Windows: Some Tilt-In Windows, Some Window Treatmnt
    • Basement: Finished
    Interior area
    • Structure area source: County Records
    • Total interior livable area: 3,394 sqft
    • Finished area below ground: 850

    Property

    Parking
    • Parking features: Garage - Attached
    • Details: Covered
    Features
    • Exterior features: Vinyl
    • Pool features: Club-Pool
    Lot
    • Size: 7,840 Square Feet
    • Features: Fencing, Level Lot
    Details
    • Additional structures: Gazebo
    • Parcel number: 40066C1010001020000000
    • Special conditions: Sale

    Construction

    Type & style
    • Home type: SingleFamily
    • Architectural style: Two Story, Other
    Materials
    • Other
    Condition
    • Year built: 2015

    Utilities & green energy

    • Sewer: Public
    • Water: Public

    Community & HOA

    Community
    • Security: Smoke Detector(s)
    HOA
    • Has HOA: Yes
    • Amenities included: Clubhouse/Facilities, Club-Pool
    • HOA fee: $25 monthly
    Location
    • Region: Lake Saint Louis

    Financial & listing details

    • Price per square foot: $140/sqft
    • Tax assessed value: $435,040
    • Annual tax amount: $5,487

    Price history

    DateEventPrice
    7/16/2019Sold--
    Source: MARIS #19043280 Report a problem
    6/15/2019Pending sale$315,000$93/sqft
    Source: RE/MAX Vision #19043280 Report a problem
    6/11/2019Listed for sale$315,000$93/sqft
    Source: RE/MAX Vision #19043280 Report a problem

    Public tax history

    YearProperty taxesTax assessment
    2025$5,487 +3.2%$82,658 +6.2%
    2024$5,318 -0.1%$77,826
    2023$5,323 +20.2%$77,826 +29.1%
    2022$4,427 $60,290
    2021-- $60,290 +6.8%
    2020-- $56,456 +4.3%
    2019$3,239 $54,134 +26.5%
    2018$3,239 +0.8%$42,799
    2017$3,214 -4.1%$42,799
    2016$3,350 +472.9%$42,799 +463.1%
    2015$585 $7,600
    Find assessor info on the county website

    Neighborhood: 63367

    Nearby schools

    GreatSchools rating
    Schools provided by the listing agent
    • Elementary: Duello Elem.
    • Middle: Frontier Middle
    • High: Liberty
    • District: Wentzville R-IV

    Source: The MLS. This data may not be complete. We recommend contacting the local school district to confirm school assignments for this home.

    Get a cash offer in 3 minutes
    Find out how much your home could sell for in as little as 3 minutes with a no-obligation cash offer.
    Estimated market value
    $475,200
    Get a cash offer in 3 minutes
    Find out how much your home could sell for in as little as 3 minutes with a no-obligation cash offer.
    Estimated market value
    $475,200