Skip main navigation
Off market
  • $800,800

    315 Hopmeadow St, Weatogue, CT 06089

    4beds
    3,528sqft
    SingleFamily
    Built in 1782
    2.6 Acres Lot
    $800,800 Zestimate®
    $227/sqft
    $4,365 Estimated rent

    Home value

    $800,800

    $745,000 - $865,000

    $4,365/mo

    Zestimate® history
    Loading
    Loading...

    Owner options

    List your home for rent

    $4,365/mo

    Rent Zestimate®

    Find your next renter with Zillow Rental Manager. Plus, with online applications, you can quickly screen prospective tenants – for free.

    Learn more

    $4,365/mo

    Rent Zestimate®

    Refinance and save

    $5,706/mo

    Est. payment

    Refinancing to a lower rate could help reduce your monthly payments and save thousands over the life of the loan.

    See today's rates

    $5,706/mo

    Est. payment

    Explore your selling options

    Work with a Zillow partner agent

    Leverage their expertise and Zillow's premium Showcase listings to get your home seen by more buyers.

    Get started

    List with your own agent

    Get your home in front of millions of buyers by listing it on Zillow.

    Learn how to do it

    Sell it yourself

    Take full control of how buyers see your home on Zillow by listing For Sale by Owner (FSBO).

    List your home

    What's special

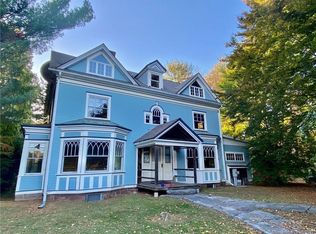
    Fabulous c.1782 Colonial ~ The Pettibone House - rare opportunity to own one of Simsbury's historic and beautiful homes, completely remodeled, built by one of the Pettibones (also built Abigails Restaurant)! Set on picturesque private 2.6 acre lot, the home is well-sited on the middle of the property, the front and rear yards are both over one acre of level lawn each, abutting trails (CT Greenway)& brook. All of the antique character remains in the home - beautiful wide plank flooring, wainscoting, 12 over 12 windows, Nantucket turned front staircase, rear staircase with Kings boards, candle-lit dining chandelier, carriage house w loft, all with remodeled kitchen, baths and pantry and neutral modern colors! Kitchen with Carrera marble counters, gray painted cabinetry, stainless GE Monogram and Jenn-Aire appliances, walk-in pantry and laundry room, baths w Kohler fixtures, marble-topped vanity, marble floor, master bath features Travertine marble shower and frameless glass enclosure, refinished wood floors throughout, wood burning fireplace, built-ins, great floor plan with good flow for entertaining, lots of closet space - including walk-ins, walk-up attic with finished room (early staff quarters - great storage), spectacular attached carriage house with loft heated by natural gas stove on thermostat, private brick patio off kitchen leads to fenced back yard. New in 2019 - CAIR, 2014 -Buderus boiler and hwh heated by Natural gas, public sewer, underground utilities. Agent owned.

    This property is off market, which means it's not currently listed for sale or rent on Zillow. This may be different from what's available on other websites or public sources.

    Facts & features

    Interior

    Bedrooms & bathrooms
    • Bedrooms: 4
    • Bathrooms: 3
    • Full bathrooms: 2
    • 1/2 bathrooms: 1
    Heating
    • Radiant, Gas
    Cooling
    • Central
    Appliances
    • Included: Dishwasher, Garbage disposal, Microwave, Refrigerator
    • Laundry: Laundry Room, Main Level, First Floor Laundry Room
    Features
    • Laundry Room, Cable - Available, Auto Garage Door Opener, Staff Quarters
    • Windows: Storm Window(s)
    • Basement: Partially finished
    • Attic: Partially Finished, Walk-up
    • Has fireplace: Yes
    Interior area
    • Total interior livable area: 3,528 sqft

    Property

    Parking
    • Parking features: Garage - Detached
    Features
    • Patio & porch: Patio
    • Exterior features: Wood
    • Fencing: Partial
    • On waterfront: Yes
    • Waterfront features: Brook
    Lot
    • Size: 2.6 Acres
    • Features: Level, Open Lot, Secluded, May be Subdividable
    Details
    • Parcel number: SIMSMF15B116L10A
    • Zoning: R-40
    • Horse amenities: Stables/Riding

    Construction

    Type & style
    • Home type: SingleFamily
    • Architectural style: Colonial
    Materials
    • Frame
    • Roof: Asphalt
    Condition
    • Year built: 1782

    Utilities & green energy

    • Sewer: Public Sewer
    • Water: Private Well, Public Water In Street

    Community & HOA

    Location
    • Region: Weatogue

    Financial & listing details

    • Price per square foot: $227/sqft
    • Tax assessed value: $383,740
    • Annual tax amount: $13,109
    • Total actual rent: 575000

    Price history

    DateEventPrice
    4/30/2020Sold$510,000-7.3%$145/sqft
    Source: Smart MLS #170225196 Report a problem
    11/17/2019Listed for sale$549,900$156/sqft
    Source: Coldwell Banker Residential Brokerage - Simsbury Office #170225196 Report a problem
    11/13/2019Pending sale$549,900$156/sqft
    Source: Coldwell Banker Residential Brokerage - Simsbury Office #170225196 Report a problem
    9/17/2019Price change$549,900-4.4%$156/sqft
    Source: Coldwell Banker Residential Brokerage - Simsbury Office #170225196 Report a problem
    8/12/2019Listed for sale$575,000-4.2%$163/sqft
    Source: Coldwell Banker Res Brokerage #170225196 Report a problem
    7/1/2019Listing removed$599,900$170/sqft
    Source: Coldwell Banker Residential Brokerage - Simsbury Office #170112704 Report a problem
    8/5/2018Listed for sale$599,900+97.7%$170/sqft
    Source: Coldwell Banker Res Brokerage #170112704 Report a problem
    11/17/2005Sold$303,450$86/sqft
    Source: Public Record Report a problem

    Public tax history

    YearProperty taxesTax assessment
    2025$13,109 +2.6%$383,740
    2024$12,782 +11.8%$383,740 +6.8%
    2023$11,435 +1%$359,380 +22.6%
    2022$11,322 $293,080
    2021$11,322 +4.2%$293,080
    2020$10,870 +21.2%$293,080 +22%
    2019$8,968 -0.7%$240,310
    2018$9,033 +3.4%$240,310 +6.6%
    2017$8,739 +4.4%$225,460
    2016$8,369 $225,460
    Find assessor info on the county website

    Neighborhood: Weatogue

    Nearby schools

    GreatSchools rating
    Schools provided by the listing agent
    • Elementary: Latimer Lane
    • High: Simsbury

    Source: The MLS. This data may not be complete. We recommend contacting the local school district to confirm school assignments for this home.

    Get pre-qualified for a loan
    At Zillow Home Loans, we can pre-qualify you in as little as 5 minutes with no impact to your credit score.

    An equal housing lender. NMLS #10287.

    Sell for more on Zillow
    Get a Zillow Showcase℠ listing at no additional cost and you could sell for .
    $800,800
    2% more
    +$16,016
    With Zillow Showcase(estimated)
    $816,816