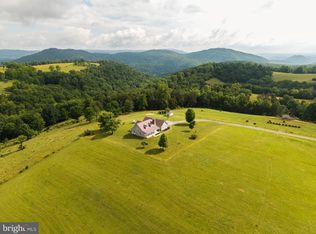
Welcome to this spacious 5-bedroom home offering more than 5,000 square feet of finished living space on a beautiful one-acre lot in Pembroke's desirable Horseshoe Bend subdivision. Enjoy the convenience of being within walking distance of Castle Rock Golf & Recreation. The open and inviting main level features hardwood floors, soaring 15-foot ceilings, abundant natural light, and a spacious living room with gas logs. The large eat-in kitchen offers a bar area for dining, generous cabinet space, and plenty of room for gathering. The main-level owner's suite includes a walk-in closet and a spacious private bath, while an additional bedroom and powder room provide flexibility for guests or a home office. Upstairs, you'll find three additional bedrooms and a convenient Jack-and-Jill bath. The fully finished basement offers exceptional entertainment space, complete with a wet bar, ample storage, and a room already roughed in for an additional bath. Outside, mature trees create a private, peaceful setting around the back patio, where the conveying hot tub provides the perfect place to relax. With abundant living space, flexible rooms, and a beautiful setting, this home has something for everyone.
For sale
Price cut: $10K (8/7)
$565,000
315 Horseshoe Farm Rd, Pembroke, VA 24136
5beds
5,178sqft
:
Get pre-qualified$3,362/mo
Single Family Residence
Built in 2009
1.14 Acres Lot
$557,900 Zestimate®
$109/sqft
$-- HOA
What's special
Spacious private bathFully finished basementWet barBack patioAbundant living spaceConveying hot tubExceptional entertainment space
- 12 days |
- 341 |
- 9 |
Zillow last checked:
Listing updated:
Listed by:
DAVID MITCHELL JEARLS 540-641-2390,
MKB, REALTORS(r) 540-989-4555
Source: RVAR,MLS#: 930010
Facts & features
Interior
Bedrooms & bathrooms
- Bedrooms: 5
- Bathrooms: 3
- Full bathrooms: 3
Primary bedroom
- Level: E
Bedroom 1
- Level: E
Bedroom 2
- Level: U
Bedroom 3
- Level: U
Bedroom 4
- Level: U
Dining room
- Level: E
Game room
- Level: L
Great room
- Level: L
Kitchen
- Level: E
Laundry
- Level: E
Living room
- Level: E
Heating
- Forced Air, Zoned
Cooling
- Heat Pump Electric, Zoned
Appliances
- Included: Dishwasher, Microwave, Electric Range, Refrigerator, Oven
Features
- Storage, Wet Bar
- Flooring: Carpet, Laminate, Ceramic Tile, Wood
- Windows: Insulated Windows
- Has basement: Yes
- Number of fireplaces: 1
- Fireplace features: Living Room
Interior area
- Total structure area: 5,517
- Total interior livable area: 5,178 sqft
- Finished area above ground: 3,678
- Finished area below ground: 1,500
Property
Parking
- Total spaces: 2
- Parking features: Attached, Paved, Garage Door Opener
- Has attached garage: Yes
- Covered spaces: 2
Features
- Patio & porch: Patio, Front Porch
- Has spa: Yes
- Spa features: Private, Heated
- Has view: Yes
Lot
- Size: 1.14 Acres
Details
- Parcel number: 42 6 52
Construction
Type & style
- Home type: SingleFamily
- Architectural style: Colonial
- Property subtype: Single Family Residence
Materials
- Brick, Vinyl
Condition
- Completed
- Year built: 2009
Utilities & green energy
- Electric: 0 Phase
- Sewer: Public Sewer
Community & HOA
Community
- Subdivision: Horseshoe Bend Estates
HOA
- Has HOA: No
Location
- Region: Pembroke
Financial & listing details
- Price per square foot: $109/sqft
- Tax assessed value: $385,500
- Annual tax amount: $2,655
- Date on market: 8/1/2026
Estimated market value
$557,900
$530,000 - $586,000
$2,685/mo
Price history
| Date | Event | Price |
|---|---|---|
| 8/7/2026 | Price change | $565,000-1.7%$109/sqft |
Source:  RVAR #930010 Report a problem RVAR #930010 Report a problem | ||
| 8/1/2026 | Listed for sale | $575,000$111/sqft |
Source: RVAR #930010 Report a problem | ||
| 7/28/2026 | Listing removed | $575,000$111/sqft |
Source:  New River Valley AOR #427220 Report a problem New River Valley AOR #427220 Report a problem | ||
| 6/5/2026 | Price change | $575,000-0.9%$111/sqft |
Source: New River Valley AOR #427220 Report a problem | ||
| 5/27/2026 | Price change | $580,000-2.5%$112/sqft |
Source: New River Valley AOR #427220 Report a problem | ||
| 5/19/2026 | Price change | $595,000-0.8%$115/sqft |
Source: New River Valley AOR #427220 Report a problem | ||
| 5/4/2026 | Price change | $600,000+22.5%$116/sqft |
Source: New River Valley AOR #427220 Report a problem | ||
| 10/11/2022 | Pending sale | $489,900$95/sqft |
Source: New River Valley AOR #416404 Report a problem | ||
| 9/21/2022 | Listed for sale | $489,900$95/sqft |
Source: New River Valley AOR #416404 Report a problem | ||
Public tax history
| Year | Property taxes | Tax assessment |
|---|---|---|
| 2024 | $2,621 | $385,500 |
| 2023 | $2,621 | $385,500 |
| 2022 | $2,621 +4.6% | $385,500 |
| 2021 | $2,506 | $385,500 |
| 2020 | -- | $385,500 +4% |
| 2018 | -- | $370,500 |
| 2017 | -- | $370,500 |
| 2016 | -- | $370,500 |
| 2015 | -- | -- |
| 2014 | -- | -- |
| 2013 | -- | -- |
| 2012 | -- | -- |
| 2011 | -- | -- |
| 2010 | -- | -- |
Find assessor info on the county website
Monthly payment
Est. payment
Payment breakdown
Explore the cost of this home by adjusting the details. Changes won't be saved.Climate risks
Neighborhood: 24136
Getting around
2 / 100
Car-DependentNearby schools
GreatSchools rating
- 4/10Eastern Elementary/Middle SchoolGrades: PK-7Distance: 2.8 mi
- NAGiles County Technology CenterGrades: Distance: 4.2 mi
- $506,2004 bd2 ba2.7k sqft305 Horseshoe Farm Rd, Pembroke, VA 24136Off Market
- $501,4004 bd2 ba2.5k sqft333 Horseshoe Farm Rd, Pembroke, VA 24136Off Market
- $16,100-- bd-- ba-- sqftHorseshoe Farm Rd, Pembroke, VA 24136Off Market
- $18,900-- bd-- ba-- sqftHorseshoe Farm Rd, Pembroke, VA 24136Sold
- $16,100-- bd-- ba-- sqftHorseshoe Farm Rd, Pembroke, VA 24136Off Market
- $16,100-- bd-- ba-- sqftHorseshoe Farm Rd, Pembroke, VA 24136Off Market
- $16,800-- bd-- ba-- sqftHorseshoe Farm Rd, Pembroke, VA 24136Off Market
- $18,500-- bd-- ba-- sqftHorseshoe Farm Rd, Pembroke, VA 24136Off Market
A local agent can set up tours, give advice and negotiate with sellers.
Similar homes
- $649,0005 bd5 ba3k sqft1210 Valleyview Dr, Pearisburg, VA 24134For Sale

 MLS ID #427769, Dwight Atkinson, Real Broker, LLC. New River Valley AOR
 - $599,0005 bd4 ba4.3k sqft2046 Simms Hill Rd, Lindside, WV 24951For Sale
 MLS ID #WVME2000064, Bryan Thompson, Whitetail Properties Real Estate, LLC. Bright MLS
 - $575,0004 bd4 ba3.7k sqft4230 Fortress Dr, Blacksburg, VA 24060For Sale
 MLS ID #427990, Jay Mandell, Mandell Real Estate Group. New River Valley AOR
 - $520,0005 bd4 ba3.2k sqft5323 Crossbow Dr, Pulaski, VA 24301For Sale
 MLS ID #427824, Becky Brawley, Nest Realty SWVA. New River Valley AOR
 - $449,0004 bd3 ba3.2k sqft921 Clifford St, Pearisburg, VA 24134For SaleMLS ID #428224, Ray Musselman, Long & Foster - Blacksburg. New River Valley AOR
- $719,9005 bd3 ba3.4k sqft6461 Teeth Of The Dog Dr, Radford, VA 24141For SaleMLS ID #428336, Brian Juanarena, Coldwell Banker Townside Bburg. New River Valley AOR
- $530,0004 bd3 ba3.1k sqft1405 Westover Dr, Blacksburg, VA 24060For SaleMLS ID #428131, Skip Slocum, Roots Realty Group. New River Valley AOR
- $680,0005 bd5 ba4.3k sqft6560 Cleburne Blvd, Dublin, VA 24084For Sale
 MLS ID #26-938, Jessica L Johnson, Oak & Stone Realty. GVMLS
 - $570,0005 bd3 ba3.6k sqft1721 Plank Dr, Blacksburg, VA 24060For SaleMLS ID #427083, David Lane, Welcome Home Real Estate. New River Valley AOR
- $574,9005 bd5 ba3.1k sqft1401 Progress St NW, Blacksburg, VA 24060For SaleMLS ID #427473, Jeremy Hart, Nest Realty SWVA. New River Valley AOR
- $575,0004 bd3 ba3.6k sqft1200 Lakewood Dr, Blacksburg, VA 24060For SaleMLS ID #427607, Bruce Morris, UC/Blue Ridge Land - Cburg. New River Valley AOR
- $599,0003 bd3 ba3.5k sqft3471 Marsh Rd, Blacksburg, VA 24060AuctionMLS ID #428260, Aaron Wesley, eXp Realty. New River Valley AOR
- $545,0005 bd3 ba3.2k sqft232 Craig Dr, Blacksburg, VA 24060For SaleMLS ID #426745, James Nolen, Nest Realty SWVA. New River Valley AOR
- $519,9004 bd3 ba2.7k sqft401 Stonegate Dr, Blacksburg, VA 24060For SaleMLS ID #427761, Joe Racek, Sycamore Realtors. New River Valley AOR
- $687,0003 bd3 ba2.6k sqft3874 McCoy Rd, Blacksburg, VA 24060For SaleMLS ID #428243, Tonja Smith Doyle, Roots Realty Group. New River Valley AOR
- $574,9004 bd3 ba2.9k sqft134 Oak Meadow Ln, Blacksburg, VA 24060For SaleMLS ID #427928, Darin Greear, Long & Foster - Blacksburg. New River Valley AOR
- $549,5003 bd3 ba2.6k sqft4215 Oakwood Ct, Radford, VA 24141For SaleMLS ID #426553, Louise Baker, Long & Foster - Blacksburg. New River Valley AOR
- $499,0005 bd3 ba2.7k sqft611 Landsdowne Dr, Blacksburg, VA 24060For SaleMLS ID #427265, James Craighead, RE/MAX 8 - Blacksburg. New River Valley AOR
- $614,9004 bd4 ba3.2k sqft8630 Mystic Rock Ct, Radford, VA 24141For SaleMLS ID #427554, Darin Greear, Long & Foster - Blacksburg. New River Valley AOR
- $525,0005 bd3 ba3.7k sqft815 Hutcheson Dr, Blacksburg, VA 24060For SaleMLS ID #427705, Amy Hudson, RE/MAX 8 - Blacksburg. New River Valley AOR
