Acreage, privacy, and a large 30x30 detached garage—this is the kind of property you've been waiting for! Set on 1.21 acres with NO HOA and a brand-new roof, you'll be just minutes from Lake Blalock while enjoying a quiet private setting. 315 Hub Greer offers a beautifully updated home, fully fenced backyard, attached two car garage, and the space and flexibility you've been looking for. Whether you're dreaming of peaceful country living, need room for your recreational vehicles, or simply want extra space for hobbies and storage, this property offers an incredible combination that's hard to find. Inside, this move-in-ready home offers almost 2,000 sq ft with new LVP flooring runs throughout the main living areas and bedrooms, providing a clean, modern look with easy maintenance and no carpet. The living room features abundant natural light and a cozy gas fireplace, while the flex space near the entry is perfect for a home office or playroom. The kitchen features new granite countertops, stylish white cabinetry, newer stainless steel appliances, a pantry, and a breakfast nook. The formal dining area is ideal for family meals and gatherings. A full guest suite with its own private bathroom is conveniently located on the main level, making it perfect for guests or multigenerational living. Upstairs you'll find three additional bedrooms, including a spacious primary suite with dual vanities, a large jetted soaking tub, separate shower, and a walk-in closet. All bathrooms have been refreshed with new marble tile and fresh paint. Major recent improvements include a new roof installed in July 2026 and a recently serviced septic system with new lines and leach field, providing added peace of mind. Outside, you'll love the covered rocking-chair front porch and the new back deck that overlooks the fully fenced private backyard, featuring a covered gazebo with LED lighting and built-in screening, plus a firepit area perfect for relaxing and entertaining. There's plenty of room for outdoor activities, gardening, recreational equipment, and even has space for an inground pool. One of the property's standout features is the 30x30 detached garage. Fully insulated with power, this space offers plenty of room for boats, utility vehicles, hobbies, equipment, and automotive projects. The concrete slab is set up to support a car lift, making this an exceptional workshop for a mechanic or an automotive enthusiast. Combined with the attached 2-car garage, this property provides an uncommon amount of storage space with the opportunity to produce income while working from home. Conveniently located less than 2 miles from Lake Blalock, and minutes from Hwy 221 and I-85, you'll enjoy the peaceful feel of country living while remaining close to everyday conveniences. If you've been searching for acreage, privacy, a move-in-ready home, and a large detached garage that truly sets a property apart, don't miss this opportunity. Properties offering this combination of land, location, updates, and garage space are hard to find. Schedule your showing to experience everything this home has to offer!
Pending
$415,000
315 Hub Greer Rd, Chesnee, SC 29323
4beds
1,981sqft
Single Family Residence
Built in 2005
1.21 Acres Lot
$411,800 Zestimate®
$209/sqft
$-- HOA
What's special
Cozy gas fireplaceCovered rocking-chair front porchBeautifully updated homeMove-in-ready homeBrand-new roofStylish white cabinetryAttached two car garage
- 43 days
- 83
- 2
Likely to sell faster than
Zillow last checked:
Listing updated:
Listed by:
Gerardo Trevino 864-612-8366,
RE/MAX Reach
Source: SAR as distributed by MLS GRID,MLS#: 340529
Facts & features
Interior
Bedrooms & bathrooms
- Bedrooms: 4
- Bathrooms: 3
- Full bathrooms: 3
Rooms
- Room types: Attic, Breakfast Area, Office/Study, Workshop
Primary bedroom
- Level: Second
- Area: 221
- Dimensions: 17x13
Bedroom 1
- Level: First
- Dimensions: 1
Bedroom 2
- Level: First
- Area: 110
- Dimensions: 11x10
Bedroom 3
- Level: Second
- Area: 110
- Dimensions: 11x10
Bedroom 4
- Level: Second
- Area: 110
- Dimensions: 11x10
Breakfast room
- Level: 10x8
- Dimensions: 1
Deck
- Area: 280
- Dimensions: 20x14
Dining room
- Level: First
- Area: 110
- Dimensions: 10x11
Great room
- Level: First
- Area: 234
- Dimensions: 18x13
Kitchen
- Level: First
- Area: 100
- Dimensions: 10x10
Laundry
- Level: First
- Area: 18
- Dimensions: 6x3
Living room
- Level: First
- Area: 100
- Dimensions: 10x10
Other
- Description: Owners WIC
- Level: Second
- Area: 60
- Dimensions: 10x6
Heating
- Heat Pump, Electricity
Cooling
- Central Air, Multi Units, Electricity
Appliances
- Included: Electric Cooktop, Cooktop, Dishwasher, Disposal, Electric Oven, Built-In Range, Electric Water Heater
- Laundry: 1st Floor, Laundry Closet, Electric Dryer Hookup, Washer Hookup
Features
- Ceiling Fan(s), Fireplace, Soaking Tub, Solid Surface Counters, Pantry
- Flooring: Ceramic Tile, Luxury Vinyl
- Windows: Insulated Windows
- Has basement: No
- Attic: Storage
- Number of fireplaces: 1
- Fireplace features: Gas Log
Interior area
- Total interior livable area: 1,981 sqft
- Finished area above ground: 1,981
- Finished area below ground: 0
Property
Parking
- Total spaces: 4
- Parking features: 2 Car Attached, Combination
- Attached garage spaces: 4
Features
- Levels: Two
- Stories: 2
- Patio & porch: Deck, Patio, Porch
- Exterior features: R/V - Boat Parking
- Spa features: Bath
- Fencing: Fenced
Lot
- Size: 1.21 Acres
- Features: Level
- Topography: Level
Details
- Parcel number: 2320006907
Construction
Type & style
- Home type: SingleFamily
- Architectural style: Traditional
- Property subtype: Single Family Residence
Materials
- Vinyl Siding
- Foundation: Crawl Space
- Roof: Architectural
Condition
- New construction: No
- Year built: 2005
Utilities & green energy
- Electric: Duke
- Sewer: Septic Tank
- Water: Public, LCF
Community & HOA
Community
- Security: Smoke Detector(s), Security System
- Subdivision: None
HOA
- Has HOA: No
Location
- Region: Chesnee
Financial & listing details
- Price per square foot: $209/sqft
- Tax assessed value: $291,000
- Annual tax amount: $1,975
- Date on market: 8/12/2026
Estimated market value
$411,800
$391,000 - $432,000
$1,889/mo
Price history
| Date | Event | Price |
|---|---|---|
| 8/15/2026 | Pending sale | $415,000$209/sqft |
Source:  SAR as distributed by MLS GRID #340529 Report a problem SAR as distributed by MLS GRID #340529 Report a problem | ||
| 8/12/2026 | Listed for sale | $415,000+43.1%$209/sqft |
Source: SAR as distributed by MLS GRID #340529 Report a problem | ||
| 3/10/2023 | Sold | $290,000-3%$146/sqft |
Source: SAR as distributed by MLS GRID #294551 Report a problem | ||
| 1/26/2023 | Pending sale | $299,000$151/sqft |
Source:  Greater Greenville AOR #1483533 Report a problem Greater Greenville AOR #1483533 Report a problem | ||
| 1/26/2023 | Contingent | $299,000$151/sqft |
Source: SAR as distributed by MLS GRID #294551 Report a problem | ||
| 11/22/2022 | Price change | $299,000-3.4%$151/sqft |
Source: SAR as distributed by MLS GRID #294551 Report a problem | ||
| 10/31/2022 | Price change | $309,500-1.7%$156/sqft |
Source: SAR as distributed by MLS GRID #294551 Report a problem | ||
| 10/13/2022 | Price change | $314,900-1.6%$159/sqft |
Source: Greater Greenville AOR #1483533 Report a problem | ||
| 10/5/2022 | Listed for sale | $319,900$161/sqft |
Source: SAR as distributed by MLS GRID #294551 Report a problem | ||
| 10/3/2022 | Listing removed | -- |
Source: SAR as distributed by MLS GRID #292612 Report a problem | ||
| 8/4/2022 | Pending sale | $319,900$161/sqft |
Source: SAR as distributed by MLS GRID #292612 Report a problem | ||
| 8/2/2022 | Listed for sale | $319,900$161/sqft |
Source: SAR as distributed by MLS GRID #292612 Report a problem | ||
Public tax history
| Year | Property taxes | Tax assessment |
|---|---|---|
| 2025 | -- | $11,640 |
| 2024 | $1,966 +32.4% | $11,640 +40.9% |
| 2023 | $1,485 | $8,263 +15% |
| 2022 | -- | $7,185 |
| 2021 | -- | $7,185 |
| 2020 | -- | $7,185 |
| 2019 | -- | $7,185 |
| 2018 | $1,366 | $7,185 +15% |
| 2017 | $1,366 +19.8% | $6,248 |
| 2016 | $1,141 -4.5% | $6,248 |
| 2015 | $1,195 +1.8% | $6,248 |
| 2014 | $1,174 | $6,248 |
| 2013 | -- | $6,248 |
| 2012 | -- | -- |
| 2011 | -- | $6,651 |
| 2010 | -- | $6,651 |
| 2009 | -- | $6,651 -0.3% |
| 2008 | -- | $6,668 -26.9% |
| 2006 | $115 | $9,120 +2071.4% |
| 2005 | -- | $420 -65.6% |
| 2004 | $257 +5.2% | $1,220 |
| 2003 | $244 | $1,220 -14.7% |
| 2002 | -- | $1,430 |
| 2001 | $269 | $1,430 |
Find assessor info on the county website
Monthly payment
Est. payment
Payment breakdown
Explore the cost of this home by adjusting the details. Changes won't be saved.Climate risks
Neighborhood: 29323
Nearby schools
Schools provided by the listing agent
- Elementary: 2-Mayo Elem
- Middle: 2-Chesnee Middle
- High: 2-Chesnee High
Source: SAR as distributed by MLS GRID. This data may not be complete. We recommend contacting the local school district to confirm school assignments for this home.
Similar homes
- $415,0003 bd2 ba1.6k sqft209 Lee Dr, Chesnee, SC 29323For Sale
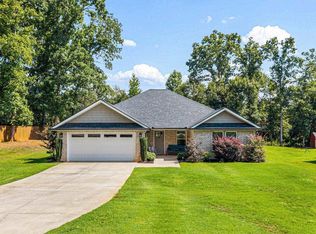 MLS ID #340673, Amy Culletto, Ponce Realty Group. SAR as distributed by MLS GRID
 - $425,0003 bd2 ba2.3k sqft615 Mica Ln, Chesnee, SC 29323For Sale
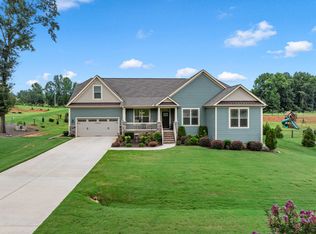 MLS ID #340961, Michelle Gleed, Quartermaster Properties LLC. SAR as distributed by MLS GRID
 - $389,9003 bd3 ba2.1k sqft104 Bermuda Ln, Inman, SC 29349For Sale
 MLS ID #341277, Monika Scurti, Keller Williams Realty. SAR as distributed by MLS GRID
 - $419,9004 bd2 ba1.7k sqft3161 Rainbow Lake Rd, Inman, SC 29349For Sale
 MLS ID #339791, Kseniia Cholak, Keller Williams Realty. SAR as distributed by MLS GRID
