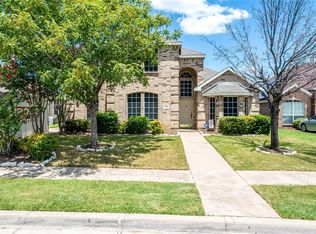
CHARMING 5 BEDROOM HOME WITH ROOM FOR THE WHOLE FAMILY! Make lasting memories in this stylish home boasting extensive wood flooring, soaring ceilings, tons of windows for natural light, decorative lighting, an open-concept floor plan & a cozy fireplace. Cooking is a delight in the pristine kitchen featuring granite countertops, a breakfast bar, pantry, recently replaced faucet & a breakfast area with bay windows. End your day in the downstairs primary suite including a dual sink extended vanity, a jetted tub, separate shower, sitting area & a walk-in closet with built-ins, or make great use of the secondary bedroom downstairs that can also flex as a home office. Entertain family & friends in the upstairs game room, or enjoy the outdoors in your spacious backyard showcasing a large patio, storage shed & plenty of room to play. There's ample room for parking with a 2 car garage plus extra driveway parking. Recently replaced water heater & toilets. Great location in highly sought-after Mansfield ISD near tons of shopping & dining! Take a first-person look at this gorgeous home! Click the Virtual Tour link to see the 3D Tour!
Sold
Price Unknown
315 Hudson Falls Dr, Arlington, TX 76002
5beds
2,763sqft
Single Family Residence
Built in 2001
7,187 Square Feet Lot
$385,600 Zestimate®
$--/sqft
$3,790 Estimated rent
Home value
$385,600
$359,000 - $416,000
$3,790/mo
Zestimate® history
Owner options
List your home for rent
$3,790/mo
Rent Zestimate®
Find your next renter with Zillow Rental Manager. Plus, with online applications, you can quickly screen prospective tenants – for free.
$3,790/mo
Rent Zestimate®
Refinance and save
Refinancing to a lower rate could help reduce your monthly payments and save thousands over the life of the loan.
Explore your selling options
Work with a Zillow partner agent
Leverage their expertise and Zillow's premium Showcase listings to get your home seen by more buyers.
Get startedList with your own agent
Get your home in front of millions of buyers by listing it on Zillow.
Learn how to do itSell it yourself
Take full control of how buyers see your home on Zillow by listing For Sale by Owner (FSBO).
List your homeWhat's special
Cozy fireplaceSpacious backyardHome officeOpen-concept floor planExtensive wood flooringLarge patioGranite countertops
Zillow last checked:
Listing updated:
Listed by:
Russell Rhodes 0484034 972-899-5600,
Berkshire HathawayHS PenFed TX 972-899-5600
Bought with:
Tuan Tran
Universal Realty, Inc
Source: NTREIS,MLS#: 20958147
Facts & features
Interior
Bedrooms & bathrooms
- Bedrooms: 5
- Bathrooms: 3
- Full bathrooms: 3
Primary bedroom
- Features: Dual Sinks, En Suite Bathroom, Jetted Tub, Sitting Area in Primary, Separate Shower, Walk-In Closet(s)
- Level: First
- Dimensions: 19 x 15
Bedroom
- Level: First
- Dimensions: 11 x 10
Bedroom
- Level: Second
- Dimensions: 13 x 12
Bedroom
- Level: Second
- Dimensions: 12 x 11
Bedroom
- Level: Second
- Dimensions: 12 x 11
Breakfast room nook
- Level: First
- Dimensions: 9 x 8
Dining room
- Level: First
- Dimensions: 11 x 9
Family room
- Features: Fireplace
- Level: First
- Dimensions: 17 x 16
Game room
- Level: Second
- Dimensions: 14 x 12
Kitchen
- Features: Built-in Features, Granite Counters, Pantry
- Level: First
- Dimensions: 11 x 9
Living room
- Level: First
- Dimensions: 15 x 11
Utility room
- Features: Utility Room
- Level: First
- Dimensions: 6 x 5
Heating
- Central, Natural Gas, Zoned
Cooling
- Central Air, Ceiling Fan(s), Electric, Zoned
Appliances
- Included: Dishwasher, Electric Oven, Gas Cooktop, Disposal, Gas Water Heater, Microwave
- Laundry: Washer Hookup, Electric Dryer Hookup, Laundry in Utility Room
Features
- Decorative/Designer Lighting Fixtures, High Speed Internet, Open Floorplan, Cable TV, Vaulted Ceiling(s), Wired for Data, Wired for Sound
- Flooring: Carpet, Ceramic Tile, Wood
- Windows: Window Coverings
- Has basement: No
- Number of fireplaces: 1
- Fireplace features: Family Room, Gas Log, Gas Starter
Interior area
- Total interior livable area: 2,763 sqft
Property
Parking
- Total spaces: 2
- Parking features: Additional Parking, Driveway, Garage, Garage Door Opener, Garage Faces Rear
- Attached garage spaces: 2
- Has uncovered spaces: Yes
Features
- Levels: Two
- Stories: 2
- Patio & porch: Patio
- Exterior features: Rain Gutters, Storage
- Pool features: None
Lot
- Size: 7,187 Square Feet
- Features: Interior Lot, Landscaped, Subdivision
Details
- Additional structures: Shed(s), Storage
- Parcel number: 07624905
Construction
Type & style
- Home type: SingleFamily
- Architectural style: Traditional,Detached
- Property subtype: Single Family Residence
Materials
- Brick
- Foundation: Slab
- Roof: Composition
Condition
- Year built: 2001
Utilities & green energy
- Sewer: Public Sewer
- Water: Public
- Utilities for property: Sewer Available, Water Available, Cable Available
Green energy
- Energy efficient items: Thermostat
- Water conservation: Low Volume/Drip Irrigation
Community & HOA
Community
- Subdivision: Cherry Creek Estates Add
HOA
- Has HOA: No
Location
- Region: Arlington
Financial & listing details
- Tax assessed value: $371,000
- Annual tax amount: $8,183
- Date on market: 6/6/2025
- Cumulative days on market: 126 days
- Exclusions: Furniture, TV
Price history
| Date | Event | Price |
|---|---|---|
| 10/22/2025 | Sold | -- |
Source: NTREIS #20958147 Report a problem | ||
| 10/18/2025 | Pending sale | $399,999$145/sqft |
Source: NTREIS #20958147 Report a problem | ||
| 10/13/2025 | Contingent | $399,999$145/sqft |
Source: NTREIS #20958147 Report a problem | ||
| 9/2/2025 | Listed for sale | $399,999$145/sqft |
Source: NTREIS #20958147 Report a problem | ||
| 8/25/2025 | Contingent | $399,999$145/sqft |
Source: NTREIS #20958147 Report a problem | ||
| 7/22/2025 | Price change | $399,999-5.9%$145/sqft |
Source: NTREIS #20958147 Report a problem | ||
| 6/6/2025 | Listed for sale | $425,000+6.3%$154/sqft |
Source: NTREIS #20958147 Report a problem | ||
| 9/23/2024 | Sold | -- |
Source: NTREIS #20660351 Report a problem | ||
| 9/9/2024 | Pending sale | $399,899$145/sqft |
Source: NTREIS #20660351 Report a problem | ||
| 9/3/2024 | Price change | $399,8990%$145/sqft |
Source: NTREIS #20660351 Report a problem | ||
| 8/15/2024 | Price change | $399,999-2.4%$145/sqft |
Source: NTREIS #20660351 Report a problem | ||
| 8/2/2024 | Price change | $410,000-4.7%$148/sqft |
Source: NTREIS #20660351 Report a problem | ||
| 7/16/2024 | Price change | $430,000-2.3%$156/sqft |
Source: NTREIS #20660351 Report a problem | ||
| 6/29/2024 | Listed for sale | $440,000+83.3%$159/sqft |
Source: NTREIS #20660351 Report a problem | ||
| 7/8/2017 | Sold | -- |
Source: Agent Provided Report a problem | ||
| 6/6/2017 | Pending sale | $240,000$87/sqft |
Source: Keller Williams Realty Arlington #13606321 Report a problem | ||
| 5/31/2017 | Price change | $240,000-4.8%$87/sqft |
Source: Keller Williams Realty Arlington #13606321 Report a problem | ||
| 5/23/2017 | Listed for sale | $252,000+5%$91/sqft |
Source: Keller Williams Realty Arlington #13606321 Report a problem | ||
| 1/20/2017 | Listing removed | $240,000$87/sqft |
Source: Keller Williams Realty Arlington #13515613 Report a problem | ||
| 1/8/2017 | Pending sale | $240,000$87/sqft |
Source: Keller Williams Realty Arlington #13515613 Report a problem | ||
| 1/5/2017 | Listed for sale | $240,000-4%$87/sqft |
Source: Keller Williams Realty Arlington #13515613 Report a problem | ||
| 6/14/2016 | Sold | -- |
Source: Agent Provided Report a problem | ||
| 6/9/2016 | Pending sale | $249,900$90/sqft |
Source: VarTex Properties, LLC #13334601 Report a problem | ||
| 6/9/2016 | Listed for sale | $249,900$90/sqft |
Source: VarTex Properties, LLC #13334601 Report a problem | ||
| 2/20/2013 | Sold | -- |
Source: Public Record Report a problem | ||
Public tax history
| Year | Property taxes | Tax assessment |
|---|---|---|
| 2025 | $5,972 -1.3% | $371,000 |
| 2024 | $6,051 -29.1% | $371,000 -2.6% |
| 2023 | $8,535 +9% | $381,000 +22.3% |
| 2022 | $7,830 +8.3% | $311,569 +13% |
| 2021 | $7,231 -1.7% | $275,823 -0.4% |
| 2020 | $7,359 +8.6% | $276,901 +9.3% |
| 2019 | $6,773 +4.2% | $253,417 +8% |
| 2018 | $6,498 +4.3% | $234,644 +5.1% |
| 2017 | $6,228 +5.8% | $223,356 +5.5% |
| 2016 | $5,886 +19.8% | $211,635 +17.7% |
| 2015 | $4,912 | $179,754 +3.1% |
| 2014 | $4,912 | $174,400 +11.7% |
| 2013 | -- | $156,100 -2.8% |
| 2012 | -- | $160,600 |
| 2011 | -- | $160,600 -0.1% |
| 2010 | -- | $160,800 -7.1% |
| 2009 | -- | $173,100 |
| 2008 | -- | $173,100 +4.8% |
| 2007 | -- | $165,200 |
| 2006 | -- | $165,200 |
| 2005 | -- | $165,200 |
| 2004 | -- | $165,200 -0.5% |
| 2003 | -- | $166,000 +2% |
| 2002 | -- | $162,700 +550.8% |
| 2001 | -- | $25,000 |
Find assessor info on the county website
Neighborhood: Southeast
Nearby homes
- $404,0005 bd3 ba2.7k sqft317 Hudson Falls Dr, Arlington, TX 76002Off Market
- $335,2003 bd2 ba2k sqft311 Hudson Falls Dr, Arlington, TX 76002Off Market
- $381,5004 bd3 ba2.7k sqft319 Hudson Falls Dr, Arlington, TX 76002Off Market
- $357,3003 bd2 ba2.2k sqft309 Hudson Falls Dr, Arlington, TX 76002Off Market
- $279,1003 bd2 ba1.3k sqft322 Dakota Dr, Arlington, TX 76002Off Market
- $311,0004 bd2 ba1.8k sqft320 Dakota Dr, Arlington, TX 76002Off Market
- $324,7004 bd2 ba1.9k sqft318 Dakota Dr, Arlington, TX 76002Off Market
- $294,6003 bd2 ba1.6k sqft324 Dakota Dr, Arlington, TX 76002Off Market
Nearby schools
GreatSchools rating
- 6/10Janet Brockett Elementary SchoolGrades: PK-4Distance: 0.9 mi
- 7/10James Coble Middle SchoolGrades: 7-8Distance: 1.4 mi
- 6/10Mansfield Timberview High SchoolGrades: 9-12Distance: 2.2 mi
Schools provided by the listing agent
- Elementary: Jbrockett
- Middle: James Coble
- High: Timberview
- District: Mansfield ISD
Source: NTREIS. This data may not be complete. We recommend contacting the local school district to confirm school assignments for this home.
Get a cash offer in 3 minutes
Find out how much your home could sell for in as little as 3 minutes with a no-obligation cash offer.
Estimated market value
$385,600
Get a cash offer in 3 minutes
Find out how much your home could sell for in as little as 3 minutes with a no-obligation cash offer.
Estimated market value
$385,600
- Texas
- Tarrant County
- Arlington
- 76002
- Southeast
- 315 Hudson Falls Dr