Set within one of Union County's most prestigious and sought-after communities, this Scotch Plains opportunity is the kind of property investors, builders, contractors, and savvy buyers wait for. Located near beautifully renovated and newly reconstructed luxury homes commanding premium values, this gem offers exceptional upside potential with endless possibilities to renovate, expand, modernize, or create long-term equity. This charming colonial offers 2 oversized bedrooms, 2 full bathrooms, hardwood flooring, abundant natural light throughout, and a new roof. The main level features an enclosed four-season foyer/porch, inviting living room, formal dining room, kitchen, and full bath, while upstairs includes two generously sized bedrooms and an additional full bath. The full lower level offers two bonus rooms ideal for storage, office space, workshops, hobbies, or future finished living space, plus a separate side entrance perfect for private access. The home also presents an excellent opportunity for an addition or expansion to significantly increase future value. Residents enjoy Blue Ribbon and top-rated schools, beautiful parks, country clubs, vibrant downtowns, upscale dining, shopping, and outstanding commuter convenience. Just minutes from major highways, NJ Transit, Newark Liberty International Airport, and easy access to NYC, Brooklyn, and Staten Island, this location offers the perfect balance of suburban charm and metropolitan accessibility.
Under contract
$449,998
315 Hunter Ave, Scotch Plains, NJ 07076
2beds
1,136sqft
:
Get pre-qualified$2,866/mo
Single Family Residence
Built in 1927
5,000 Square Feet Lot
$-- Zestimate®
$396/sqft
$-- HOA
What's special
Abundant natural light throughoutFormal dining roomHardwood flooringNew roof
- 36 days |
- 91 |
- 0 |
Zillow last checked:
Listing updated:
Listed by:
KELLY ROBINSON,
SIGNATURE REALTY NJ 973-921-1111
Source: All Jersey MLS,MLS#: 2616308R
Facts & features
Interior
Bedrooms & bathrooms
- Bedrooms: 2
- Bathrooms: 2
- Full bathrooms: 2
Primary bedroom
- Area: 176
- Dimensions: 16 x 11
Bedroom 2
- Area: 130
- Dimensions: 13 x 10
Bathroom
- Features: Tub Shower, Stall Shower
Dining room
- Features: Formal Dining Room
- Area: 144
- Dimensions: 12 x 12
Kitchen
- Features: Pantry, Separate Dining Area
- Area: 96
- Dimensions: 8 x 12
Living room
- Area: 209
- Dimensions: 19 x 11
Basement
- Area: 0
Heating
- Radiant, Radiators-Steam
Cooling
- Ceiling Fan(s), Window Unit(s)
Appliances
- Included: Dishwasher, Dryer, Electric Range/Oven, Exhaust Fan, Microwave, Refrigerator, See Remarks, Washer, Gas Water Heater
Features
- Drapes-See Remarks, Entrance Foyer, Kitchen, Living Room, Bath Other, Dining Room, 2 Bedrooms, Bath Main, None
- Flooring: Ceramic Tile, Wood
- Windows: Drapes
- Basement: Partially Finished, Full, Daylight, Exterior Entry, Recreation Room, Storage Space, Interior Entry, Utility Room, Workshop, Laundry Facilities
- Has fireplace: No
Interior area
- Total structure area: 1,136
- Total interior livable area: 1,136 sqft
Video & virtual tour
Property
Parking
- Total spaces: 1
- Parking features: 1 Car Width, Asphalt, Garage, Detached
- Garage spaces: 1
- Has uncovered spaces: Yes
Features
- Levels: Two
- Stories: 2
- Exterior features: Fencing/Wall, Storage Shed
- Fencing: Fencing/Wall
Lot
- Size: 5,000 Square Feet
- Dimensions: 100.00 x 0.00
- Features: Level
Details
- Additional structures: Shed(s)
- Parcel number: 1600901000000035
- Zoning: R-3A
Construction
Type & style
- Home type: SingleFamily
- Architectural style: Colonial, Two Story
- Property subtype: Single Family Residence
Materials
- Roof: Asphalt
Condition
- Year built: 1927
Utilities & green energy
- Gas: Natural Gas
- Sewer: Public Sewer
- Water: Public
- Utilities for property: Electricity Connected, Natural Gas Connected
Community & HOA
Location
- Region: Scotch Plains
Financial & listing details
- Price per square foot: $396/sqft
- Tax assessed value: $55,300
- Annual tax amount: $6,829
- Date on market: 5/21/2026
- Ownership: Fee Simple
- Electric utility on property: Yes
Estimated market value
Not available
Estimated sales range
Not available
$3,500/mo
Price history
| Date | Event | Price |
|---|---|---|
| 6/20/2026 | Pending sale | $449,998$396/sqft |
Source:  NJMLS #26018884 Report a problem NJMLS #26018884 Report a problem | ||
| 6/20/2026 | Contingent | $449,998$396/sqft |
Source:  All Jersey MLS #2616308R Report a problem All Jersey MLS #2616308R Report a problem | ||
| 5/21/2026 | Listed for sale | $449,998$396/sqft |
Source:  GSMLS #4029329 Report a problem GSMLS #4029329 Report a problem | ||
Public tax history
| Year | Property taxes | Tax assessment |
|---|---|---|
| 2025 | $6,508 | $55,300 |
| 2024 | $6,508 +3% | $55,300 |
| 2023 | $6,316 +1.2% | $55,300 |
| 2022 | $6,241 +0.2% | $55,300 |
| 2021 | $6,230 +1.2% | $55,300 |
| 2020 | $6,154 +1.7% | $55,300 |
| 2019 | $6,051 | $55,300 |
| 2018 | $6,051 +4.3% | $55,300 |
| 2017 | $5,803 +1.7% | $55,300 |
| 2016 | $5,708 +3.4% | $55,300 |
| 2015 | $5,519 +3.4% | $55,300 |
| 2014 | $5,340 +4.9% | $55,300 |
| 2012 | $5,091 +2.3% | $55,300 |
| 2011 | $4,975 +4.2% | $55,300 |
| 2010 | $4,774 +1.9% | $55,300 |
| 2009 | $4,686 | $55,300 |
| 2008 | -- | $55,300 |
| 2007 | $4,496 | $55,300 |
| 2006 | -- | $55,300 |
| 2005 | -- | $55,300 |
| 2004 | -- | $55,300 |
| 2003 | -- | $55,300 |
| 2002 | -- | $55,300 |
| 2001 | -- | $55,300 |
Find assessor info on the county website
Monthly payment
Est. payment
Payment breakdown
Explore the cost of this home by adjusting the details. Changes won't be saved.Climate risks
Neighborhood: 07076
Nearby schools
GreatSchools rating
- 9/10J. Ackerman Coles Elementary SchoolGrades: PK-4Distance: 2 mi
- 7/10Terrill Middle SchoolGrades: 5-8Distance: 2.1 mi
- 7/10Scotch Plains Fanwood High SchoolGrades: 9-12Distance: 1.1 mi
- $511,300-- bd-- ba1k sqft317 Hunter Ave, Scotch Plains, NJ 07076Off Market
- $528,000-- bd-- ba1.3k sqft309 Hunter Ave, Scotch Plains, NJ 07076Off Market
- $662,7004 bd3 ba1.1k sqft314 Willow Ave, Scotch Plains, NJ 07076Off Market

- $505,0003 bd1 ba-- sqft321 Hunter Ave, Scotch Plains, NJ 07076Sold
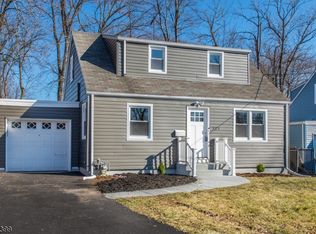
- $582,0003 bd1 ba1.2k sqft316 Willow Ave, Scotch Plains, NJ 07076Off Market
- $644,3004 bd3 ba1.2k sqft310 Willow Ave, Scotch Plains, NJ 07076Off Market
- $554,400-- bd-- ba1.4k sqft1700 Mountain Ave, Scotch Plains, NJ 07076Off Market
- $525,100-- bd-- ba1.1k sqft325 Hunter Ave, Scotch Plains, NJ 07076Off Market
A local agent can set up tours, give advice and negotiate with sellers.
A local lender can help you make sure your offer is ready when you are.
Similar homes
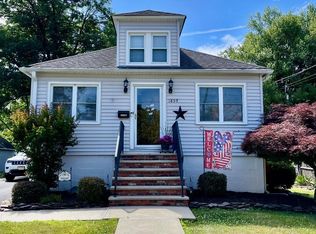
- $439,9002 bd1 ba1k sqft1859 W 5th St, Piscataway, NJ 08854For Sale
 MLS ID #2618332R, BRENDA GARCIA. All Jersey MLS
 - $469,0003 bd3 ba1.2k sqft303 Stephenson Ave, Middlesex, NJ 08846For Sale
 MLS ID #2616590R, RHEA B. GOLDSMITH. All Jersey MLS
 - $439,0003 bd1 ba940 sqft2705 Woodbridge Ave, Edison, NJ 08817For Sale
 MLS ID #2701430R, DONNA M. MACAN. All Jersey MLS
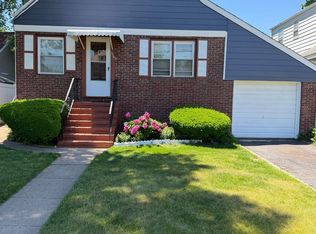
 - $449,9993 bd1 ba816 sqft624 Chandler Ave, Roselle, NJ 07203For Sale
 MLS ID #2616791R, MICHAEL RACINE. All Jersey MLS
 - $465,0003 bd2 ba1.4k sqft1170 Broad St, Rahway, NJ 07065For SaleMLS ID #2700044R, ELIZABETH HANCO DERAS. All Jersey MLS
- $449,5003 bd2 ba1.3k sqft107 Zoar Pl, Middlesex, NJ 08846For SaleMLS ID #2610203R, MICHAEL MCDONALD. All Jersey MLS
- $474,9993 bd2 ba1.1k sqft148 Stockton St, South Amboy, NJ 08879For SaleMLS ID #503169, Giovanni Nocella. BNYMLS
- $500,0003 bd1 ba990 sqft347 Delmore Ave, South Plainfield, NJ 07080For SaleMLS ID #2617362R, GEORGE HANSEN. All Jersey MLS
- $429,9002 bd2 ba942 sqft462 Crows Mill Rd, Fords, NJ 08863For SaleMLS ID #2615546R, JON KESSLER. All Jersey MLS
- $495,9003 bd1 ba1.3k sqft220 Penfield Pl, Dunellen, NJ 08812For SaleMLS ID #2618389R, BARBARA C. SEIF. All Jersey MLS
- $419,9002 bd1 ba1k sqft927 Meacham Ave, Linden City, NJ 07036For SaleMLS ID #4028732, Francisco Mafla, Realty One Group Living. GSMLS
- $495,0003 bd1 ba988 sqft47 Brandywine Cir, Piscataway, NJ 08854For SaleMLS ID #2610515R, MARY R. TONER. All Jersey MLS
- $499,0003 bd2 ba1.5k sqft245 4th St, Dunellen, NJ 08812For SaleMLS ID #2615962R, PETER BOUTROS. All Jersey MLS
- $484,9003 bd2 ba1.3k sqft15 Stima Ave, Carteret, NJ 07008For SaleMLS ID #2617391R, TOM L. ESCHENBRENNER. All Jersey MLS
- $429,9003 bd2 ba1.6k sqft95 Emerson St, Carteret, NJ 07008For SaleMLS ID #2615987R, MALKIT SINGH. All Jersey MLS
- $538,0002 bd1 ba864 sqft36 Maplewood Ave, Colonia, NJ 07067For SaleMLS ID #2700297R, OLGA C. FERREIRA. All Jersey MLS
- $489,0002 bd2 ba1.2k sqft605 Timber Oaks Rd, Edison, NJ 08820For SaleMLS ID #2617552R, NYDIA VERGARA. All Jersey MLS
- $475,0003 bd2 ba1.7k sqft7 Winkler St, Sayreville, NJ 08872For SaleMLS ID #2618000R, GABRIELLE SMITH. All Jersey MLS
- $415,0002 bd1 ba1k sqft241 Walnut St, South Amboy, NJ 08879For SaleMLS ID #2616305R, KATHLEEN BONCZEK. All Jersey MLS
- $475,0003 bd2 ba1.2k sqft135 Fulton Ave, Jersey City, NJ 07305For SaleMLS ID #2618269R, GENNIFER STRIBLING. All Jersey MLS
