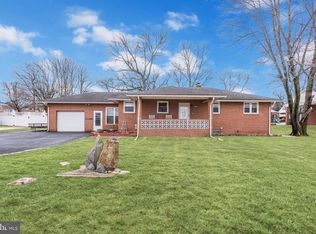
This brick rancher has everything you are looking for. Virtually maintenance free with brick and vinyl. You will feel at home once you walk in the foyer off the covered porch. Well lite, updated kitchen and bathroom, with one floor living. This 3-bedroom home was converted to a Master bedroom with Walkin closet (Wall and door could be put back). Basement has loads of versatility, with full bath you have room for entertaining, bedroom, additional family room. There is plenty of parking and endless possibilities on this wide large lot, with a 40x24 2 bay detached garage (concrete floor and electric), carport and 2 driveways. Large fenced backyard with sunroom and fire pit. Great for entertaining or just hanging out. Traffic isn't a problem you can access the house from 695 or 702. Convenient to shopping and restaurants. You won't want to miss this one.
Sold for $370,000
$370,000
315 Ida Ave, Essex, MD 21221
2beds
2,388sqft
Single Family Residence
Built in 1967
0.45 Acres Lot
$394,100 Zestimate®
$155/sqft
$2,298 Estimated rent
Home value
$394,100
$374,000 - $414,000
$2,298/mo
Zestimate® history
Owner options
List your home for rent
$2,298/mo
Rent Zestimate®
Find your next renter with Zillow Rental Manager. Plus, with online applications, you can quickly screen prospective tenants – for free.
$2,298/mo
Rent Zestimate®
Refinance and save
$2,345/mo
Est. payment
Refinancing to a lower rate could help reduce your monthly payments and save thousands over the life of the loan.
$2,345/mo
Est. payment
Explore your selling options
Work with a Zillow partner agent
Leverage their expertise and Zillow's premium Showcase listings to get your home seen by more buyers.
Get startedList with your own agent
Get your home in front of millions of buyers by listing it on Zillow.
Learn how to do itSell it yourself
Take full control of how buyers see your home on Zillow by listing For Sale by Owner (FSBO).
List your homeWhat's special
Zillow last checked:
Listing updated:
Listed by:
Yvonne Baldwin 410-935-2454,
ExecuHome Realty
Bought with:
Michele McFadden, 524254
RE/MAX Advantage Realty
Source: Bright MLS,MLS#: MDBC2098770
Facts & features
Interior
Bedrooms & bathrooms
- Bedrooms: 2
- Bathrooms: 2
- Full bathrooms: 2
- Main level bathrooms: 2
- Main level bedrooms: 2
Basement
- Area: 1488
Heating
- Forced Air, Oil
Cooling
- Ceiling Fan(s), Central Air, Electric
Appliances
- Included: Dishwasher, Microwave, Oven, Refrigerator, Cooktop, Range Hood, Washer, Dryer, Water Heater
- Laundry: In Basement
Features
- Ceiling Fan(s), Combination Kitchen/Dining, Entry Level Bedroom, Open Floorplan, Eat-in Kitchen, Walk-In Closet(s)
- Flooring: Carpet
- Basement: Partial,Connecting Stairway,Space For Rooms,Concrete,Improved,Finished
- Number of fireplaces: 1
Interior area
- Total structure area: 2,976
- Total interior livable area: 2,388 sqft
- Finished area above ground: 1,488
- Finished area below ground: 900
Property
Parking
- Total spaces: 8
- Parking features: Storage, Garage Faces Front, Oversized, Detached, Attached Carport, Driveway
- Garage spaces: 3
- Carport spaces: 1
- Covered spaces: 4
- Uncovered spaces: 4
Accessibility
- Accessibility features: None
Features
- Levels: Two
- Stories: 2
- Pool features: None
- Has spa: Yes
- Spa features: Bath
Lot
- Size: 0.45 Acres
- Dimensions: 1.00 x
Details
- Additional structures: Above Grade, Below Grade
- Parcel number: 04151507290741
- Zoning: RESIDENTIAL
- Special conditions: Standard
- Other equipment: None
Construction
Type & style
- Home type: SingleFamily
- Architectural style: Ranch/Rambler
- Property subtype: Single Family Residence
Materials
- Brick
- Foundation: Block
- Roof: Architectural Shingle
Condition
- New construction: No
- Year built: 1967
Utilities & green energy
- Sewer: Public Sewer
- Water: Public
- Utilities for property: Sewer Available, Water Available
Community & HOA
Community
- Subdivision: Lou Har Terrace
HOA
- Has HOA: No
Location
- Region: Essex
Financial & listing details
- Price per square foot: $155/sqft
- Tax assessed value: $329,367
- Annual tax amount: $3,397
- Date on market: 6/17/2024
- Listing agreement: Exclusive Right To Sell
- Listing terms: Cash,Conventional,FHA
- Exclusions: Playground Set Anything In Garage
- Ownership: Fee Simple
Price history
| Date | Event | Price |
|---|---|---|
| 7/19/2024 | Sold | $370,000+2.8%$155/sqft |
Source:  Bright MLS #MDBC2098770 Report a problem Bright MLS #MDBC2098770 Report a problem | ||
| 6/19/2024 | Contingent | $359,990$151/sqft |
Source: Bright MLS #MDBC2098770 Report a problem | ||
| 6/17/2024 | Listed for sale | $359,990+50%$151/sqft |
Source: Bright MLS #MDBC2098770 Report a problem | ||
| 12/21/2012 | Sold | $240,000-18.6%$101/sqft |
Source: Public Record Report a problem | ||
| 5/4/2012 | Listed for sale | $295,000+128.2%$124/sqft |
Source: Prudential PenFed Realty #BC7832639 Report a problem | ||
| 3/15/1996 | Sold | $129,250$54/sqft |
Source: Public Record Report a problem | ||
Public tax history
| Year | Property taxes | Tax assessment |
|---|---|---|
| 2025 | $5,282 +32.3% | $378,433 +14.9% |
| 2024 | $3,992 +17.5% | $329,367 +17.5% |
| 2023 | $3,397 +3.6% | $280,300 |
| 2022 | $3,278 +3.8% | $280,300 +7.5% |
| 2021 | $3,159 +3.9% | $260,633 +3.9% |
| 2020 | $3,040 | $250,800 |
| 2019 | $3,040 | $250,800 |
| 2018 | $3,040 -1.2% | $250,800 -1.2% |
| 2017 | $3,076 +5.8% | $253,800 +0.8% |
| 2016 | $2,908 | $251,767 +0.8% |
| 2015 | $2,908 | $249,733 +0.8% |
| 2014 | $2,908 | $247,700 |
| 2013 | -- | $247,700 |
| 2012 | -- | $247,700 -30.4% |
| 2011 | -- | $356,100 +13.4% |
| 2010 | -- | $314,012 +15.5% |
| 2009 | -- | $271,846 +18.4% |
| 2008 | -- | $229,680 +14.9% |
| 2007 | -- | $199,862 +17.5% |
| 2006 | -- | $170,046 +21.3% |
| 2005 | -- | $140,230 +3.5% |
| 2004 | -- | $135,442 +3.7% |
| 2003 | -- | $130,656 +3.8% |
| 2002 | -- | $125,870 +0.7% |
| 2001 | -- | $124,966 |
Find assessor info on the county website
Neighborhood: 21221
Nearby homes
- $337,700-- bd2 ba1.4k sqft311 Ida Ave, Baltimore, MD 21221Off Market
- $375,3003 bd2 ba2.4k sqft321 Ida Ave, Baltimore, MD 21221Off Market
- $264,0003 bd1 ba936 sqft306 Montrose Ave, Baltimore, MD 21221Off Market

- $301,9003 bd1 ba1.1k sqft304 Montrose Ave, Essex, MD 21221Off Market
- $313,9003 bd2 ba1.3k sqft314 Ida Ave, Baltimore, MD 21221Off Market
- $423,100-- bd3 ba1.7k sqft312 Ida Ave, Baltimore, MD 21221Off Market
- $232,000-- bd1 ba2.7k sqft308 Montrose Ave, Baltimore, MD 21221Off Market
- $203,200-- bd1 ba960 sqft903 Hauf Ave, Baltimore, MD 21221Off Market
Nearby schools
GreatSchools rating
- 4/10Essex Elementary SchoolGrades: PK-5Distance: 0.8 mi
- 2/10Stemmers Run Middle SchoolGrades: 6-8Distance: 1.1 mi
- 2/10Kenwood High SchoolGrades: 9-12Distance: 0.9 mi
Schools provided by the listing agent
- Elementary: Essex
- Middle: Stemmers Run
- High: Kenwood High Ib And Sports Science
- District: Baltimore County Public Schools
Source: Bright MLS. This data may not be complete. We recommend contacting the local school district to confirm school assignments for this home.
Get a cash offer in 3 minutes
Find out how much your home could sell for in as little as 3 minutes with a no-obligation cash offer.
Estimated market value
$394,100
Get a cash offer in 3 minutes
Find out how much your home could sell for in as little as 3 minutes with a no-obligation cash offer.
Estimated market value
$394,100
- Maryland
- Baltimore County
- Essex
- 21221
- 315 Ida Ave
Nearby cities
Nearby zip codes
Other Essex Topics
