Skip main navigation
Closed
  • $1,150,000

    315 Iroquois Ln, Stoystown, PA 15563

    3beds
    2,526sqft
    Single Family Residence
    Built in 2024
    1.28 Acres Lot
    $1,183,200 Zestimate®
    $455/sqft
    $2,923 Estimated rent

    Home value

    $1,183,200

    $1.10M - $1.27M

    $2,923/mo

    Zestimate® history
    Loading
    Loading...

    Owner options

    List your home for rent

    $2,923/mo

    Rent Zestimate®

    Find your next renter with Zillow Rental Manager. Plus, with online applications, you can quickly screen prospective tenants – for free.

    Learn more

    $2,923/mo

    Rent Zestimate®

    Refinance and save

    $7,143/mo

    Est. payment

    Refinancing to a lower rate could help reduce your monthly payments and save thousands over the life of the loan.

    See today's rates

    $7,143/mo

    Est. payment

    Explore your selling options

    Work with a Zillow partner agent

    Leverage their expertise and Zillow's premium Showcase listings to get your home seen by more buyers.

    Get started

    List with your own agent

    Get your home in front of millions of buyers by listing it on Zillow.

    Learn how to do it

    Sell it yourself

    Take full control of how buyers see your home on Zillow by listing For Sale by Owner (FSBO).

    List your home

    What's special

    Quartz countertopsAdditional master suitesThermador appliancesDeeded lake front accessCovered balconyFreestanding soaking tubFitness studio
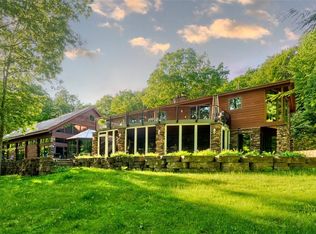
    Welcome to this extraordinary luxury home situated on a 1.28 acre wooded lot at Indian Lake! Built in 2024, this custom-designed home offers unparalleled elegance & sophistication. Open concept Living Area w/ 23' vaulted ceilings & gourmet Kitchen w/Thermador appliances, quartz countertops, 4'x8' island & wet bar. Main floor Master Suite has vaulted ceilings & Bath w/dual vanity, walk-in shower, freestanding soaking tub & 8x12 walk-in closet. The second floor offers Two additional Master Suites & loft area w/access to a covered balcony. Main floor Laundry, Office w/ custom built-ins & Fitness studio. Walkout basement is ready to be finished! Two car integral garage. 50' of deeded lake front access via the Iroquois Park is just steps away!

    Zillow last checked:

    Listing updated:

    Listed by:

    Don Colvin & Erin Colvin,

    RE/MAX POWER Associates

    Bought with:

    Cheryl Hohman, RS345344

    REALTY ONE GROUP LANDMARK JOHNSTOWN

    Source: CSMLS,MLS#: 96035603MLS Logo

    Facts & features

    Interior

    Bedrooms & bathrooms
    • Bedrooms: 3
    • Bathrooms: 4
    • Full bathrooms: 3
    • 1/2 bathrooms: 1
    Rooms
    • Room types: Den/Office, Furnace Room, Great Room, Loft, Master Bathroom
    Primary bedroom
    • Description: Vaulted Ceilings, Sliders To Deck
    • Level: First
    • Area: 238
    • Dimensions: 14 x 17
    Bedroom 2
    • Description: Double Closet, Vaulted Ceiling
    • Level: Second
    • Area: 234
    • Dimensions: 13 x 18
    Bedroom 3
    • Description: 6x7 Walk-In Closet & Sitting Area
    • Level: Second
    Primary bathroom
    • Description: Dual Vanity, Walk-In Shower, Soaking Tub
    • Level: First
    • Area: 192
    • Dimensions: 12 x 16
    Bathroom 2
    • Description: Tile Backsplash, Quartz Counter
    • Level: First
    • Area: 54
    • Dimensions: 6 x 9
    Bathroom 4
    • Description: Dual Vanity, Walk-In Shower
    • Level: Second
    • Area: 117
    • Dimensions: 13 x 9
    Bathroom 5
    • Description: Dual Vanity, Tub/Shower
    • Level: Second
    • Area: 96
    • Dimensions: 16 x 6
    Family room
    • Description: Double Doors, Custom Built-In Cabinets
    • Level: First
    • Area: 99
    • Dimensions: 9 x 11
    Kitchen
    • Description: Thermador Appliances, Island, Wet Bar
    • Level: First
    • Area: 266
    • Dimensions: 14 x 19
    Living room
    • Description: Open Concept With Dining Area
    • Level: First
    • Area: 640
    • Dimensions: 20 x 32
    Heating
    • Heat Pump, Pellet Stove, Radiant
    Cooling
    • Ceiling Fan(s), Central Air
    Appliances
    • Included: Dishwasher, Range Hood
    • Laundry: Main Level, First Level, Sink, Cabinets & Folding Table
    Features
    • Bath Updated, Eat-in Kitchen, Kitchen Updated, Main Floor Bedroom, Open Floorplan, Walk-In Closet(s), Wet Bar, Vaulted Ceiling(s)
    • Flooring: Ceramic Tile, Wood
    • Doors: Sliding Doors
    • Windows: Double Pane Windows
    • Basement: Partial,Unfinished,Walk-Out Access
    • Has fireplace: Yes
    • Fireplace features: Other
    Interior area
    • Total structure area: 2,526
    • Total interior livable area: 2,526 sqft
    • Finished area above ground: 2,526
    • Finished area below ground: 0

    Property

    Parking
    • Total spaces: 2
    • Parking features: Integral, Garage Door Opener, Asphalt
    • Attached garage spaces: 2
    • Has uncovered spaces: Yes
    Features
    • Levels: Two
    • Patio & porch: Covered
    • Exterior features: Balcony
    • Pool features: None
    Lot
    • Size: 1.28 Acres
    • Dimensions: 1.28 acres
    • Features: Corner Lot, More Than One Lot
    Details
    • Additional structures: Shed/Utility Building
    • Has additional parcels: Yes
    • Zoning description: Residential

    Construction

    Type & style
    • Home type: SingleFamily
    • Architectural style: Two Story
    • Property subtype: Single Family Residence
    Materials
    • Stone, Other
    • Roof: Metal,Shingle
    Condition
    • Year built: 2024

    Utilities & green energy

    • Sewer: Septic Tank
    • Water: Public
    • Utilities for property: Propane

    Community & HOA

    HOA
    • Has HOA: Yes
    • Services included: Other-See Comments
    • HOA fee: $110 annually
    Location
    • Region: Stoystown

    Financial & listing details

    • Price per square foot: $455/sqft
    • Tax assessed value: $178,950
    • Annual tax amount: $11,479
    • Date on market: 10/25/2024
    • Inclusions: All Appliances. Negotiable: All Furniture

    Price history

    DateEventPrice
    10/17/2025Sold$1,150,000-23.3%$455/sqft
    Source: CSMLS #96035603 Report a problem
    9/25/2025Pending sale$1,500,000$594/sqft
    Source: CSMLS #96035603 Report a problem
    7/2/2025Price change$1,500,000-14%$594/sqft
    Source: CSMLS #96035603 Report a problem
    6/6/2025Price change$1,745,000-2.8%$691/sqft
    Source: CSMLS #96035603 Report a problem
    1/2/2025Listed for sale$1,795,000$711/sqft
    Source: CSMLS #96035603 Report a problem

    Public tax history

    Tax history is unavailable.

    Neighborhood: 15563

    Nearby schools

    GreatSchools rating
    Schools provided by the listing agent
    • District: Shanksville-Stonycreek

    Source: CSMLS. This data may not be complete. We recommend contacting the local school district to confirm school assignments for this home.

    Get pre-qualified for a loan
    At Zillow Home Loans, we can pre-qualify you in as little as 5 minutes with no impact to your credit score.

    An equal housing lender. NMLS #10287.