ASSUMABLE 2.875% RATE! Welcome to the Coral Model, built by Richmond Homes. The ONLY HOME WITH A PRIVTE POOL AVAILABLE IN THIS NEIGHBORHOOD! This 3 bedroom, 2.5 bathroom home is LOADED WITH UPGRADES. Upon entering through your beautiful glass entry door, you are met with gorgeous tile floors throughout the main floor, entering into the kitchen with shaker cabinets, GRANITE countertops, LARGE Island, farmhouse sink and built in pantry. The OPEN FLOOR PLAN on the main floor is an entertainers dream, as the living room and dining room opens up to the EXTENDED COVERED BACK PATIO and FENCED in backyard fully enclosed with vinyl privacy fence. PANORAMIC SCREENS on the back patio give a flawless view overlooking the BRAND NEW SALTWATER POOL AND SPA with sunshelf, travertine and multi colored lights installed in 2023. Don't stop there, head upstairs and wind down in the relaxing loft area which is currently being used a movie room. Master Bedroom has walk in closet with on suite bathroom equipped with a large shower, double vanities and private toilet room. Additionally, upstairs you will find 2 guest bedrooms, 1 full bathroom with cultured marble and separate laundry room to provide ultimate convenience. 2 car garage has overhead storage and a professionally installed mini split A/C system to keep it cool. Preserve at Sunrise offers 3 playgrounds, community pool, community mailboxes and a gazebo with dock! Call today to make an appointment.
Sold for $460,000
$460,000
315 Irving Bend Dr, Groveland, FL 34736
3beds
1,948sqft
Single Family Residence
Built in 2020
6,900 Square Feet Lot
$428,500 Zestimate®
$236/sqft
$2,708 Estimated rent
Home value
$428,500
$407,000 - $450,000
$2,708/mo
Zestimate® history
Owner options
List your home for rent
$2,708/mo
Rent Zestimate®
Find your next renter with Zillow Rental Manager. Plus, with online applications, you can quickly screen prospective tenants – for free.
$2,708/mo
Rent Zestimate®
Refinance and save
$3,186/mo
Est. payment
Refinancing to a lower rate could help reduce your monthly payments and save thousands over the life of the loan.
$3,186/mo
Est. payment
Explore your selling options
Work with a Zillow partner agent
Leverage their expertise and Zillow's premium Showcase listings to get your home seen by more buyers.
Get startedList with your own agent
Get your home in front of millions of buyers by listing it on Zillow.
Learn how to do itSell it yourself
Take full control of how buyers see your home on Zillow by listing For Sale by Owner (FSBO).
List your homeWhat's special
Back patioFarmhouse sinkLarge islandOpen floor planCultured marbleSeparate laundry roomMaster bedroom
Zillow last checked:
Listing updated:
Listed by:
Megan Jones 352-536-7532,
OLYMPUS EXECUTIVE REALTY INC 407-469-0090
Bought with:
Carly Friedman, 3474527
NESTFINDERS
Source: Stellar MLS,MLS#: O6154029 Originating MLS: Orlando Regional
Originating MLS: Orlando Regional
Facts & features
Interior
Bedrooms & bathrooms
- Bedrooms: 3
- Bathrooms: 3
- Full bathrooms: 2
- 1/2 bathrooms: 1
Rooms
- Room types: Florida Room, Utility Room, Loft
Primary bedroom
- Features: Walk-In Closet(s)
- Level: Second
- Dimensions: 13x13
Bedroom 2
- Features: Built-in Closet
- Level: Second
- Dimensions: 13x12
Bedroom 3
- Features: Built-in Closet
- Level: Second
- Dimensions: 11x11
Balcony porch lanai
- Level: First
- Dimensions: 10x36
Dining room
- Level: First
- Dimensions: 15x9
Kitchen
- Level: First
- Dimensions: 10x12
Living room
- Level: First
- Dimensions: 15x12
Loft
- Level: Second
- Dimensions: 12x15
Heating
- Central
Cooling
- Central Air, Ductless
Appliances
- Included: Dishwasher, Disposal, Dryer, Electric Water Heater, Exhaust Fan, Microwave, Range, Refrigerator, Washer
- Laundry: Laundry Room
Features
- Ceiling Fan(s), Eating Space In Kitchen, Kitchen/Family Room Combo, Living Room/Dining Room Combo, PrimaryBedroom Upstairs, Open Floorplan, Stone Counters, Thermostat, Walk-In Closet(s)
- Flooring: Carpet, Porcelain Tile
- Doors: Sliding Doors
- Windows: Blinds, Shades
- Has fireplace: No
Interior area
- Total structure area: 2,347
- Total interior livable area: 1,948 sqft
Property
Parking
- Total spaces: 2
- Parking features: Driveway
- Attached garage spaces: 2
- Has uncovered spaces: Yes
- Details: Garage Dimensions: 19x21
Features
- Levels: Two
- Stories: 2
- Patio & porch: Covered, Rear Porch, Screened
- Exterior features: Irrigation System, Sidewalk
- Has private pool: Yes
- Pool features: Gunite, In Ground, Salt Water
- Has spa: Yes
- Spa features: Heated, In Ground
- Fencing: Fenced,Vinyl
- Has view: Yes
- View description: Pool
Lot
- Size: 6,900 Square Feet
- Features: In County, Level, Sidewalk
- Residential vegetation: Trees/Landscaped
Details
- Additional structures: Shed(s)
- Parcel number: 122224002000008800
- Zoning: PUD
- Special conditions: None
Construction
Type & style
- Home type: SingleFamily
- Architectural style: Traditional
- Property subtype: Single Family Residence
Materials
- Block, Concrete, Stucco
- Foundation: Slab
- Roof: Shingle
Condition
- Completed
- New construction: No
- Year built: 2020
Details
- Builder model: Coral
- Builder name: Richmond American Homes
Utilities & green energy
- Sewer: Public Sewer
- Water: Public
- Utilities for property: BB/HS Internet Available, Cable Available, Cable Connected, Electricity Available, Electricity Connected, Public, Sprinkler Meter, Water Available, Water Connected
Community & HOA
Community
- Features: Fishing, Community Mailbox, Deed Restrictions, Playground, Pool, Sidewalks
- Security: Closed Circuit Camera(s), Smoke Detector(s)
- Pet fee: $0 monthly
- Subdivision: GROVELAND PRESERVE AT SUNRISE PH 01
HOA
- Has HOA: Yes
- Amenities included: Playground, Pool
- Services included: Community Pool, Pool Maintenance
- HOA fee: $65 monthly
- HOA name: Vanessa DeAngelis
- HOA phone: 407-770-1748
Location
- Region: Groveland
Financial & listing details
- Price per square foot: $236/sqft
- Tax assessed value: $359,059
- Annual tax amount: $3,583
- Date on market: 11/3/2023
- Cumulative days on market: 70 days
- Listing terms: Cash,Conventional,FHA,USDA Loan,VA Loan
- Ownership: Fee Simple
- Total actual rent: 0
- Electric utility on property: Yes
- Road surface type: Paved, Concrete
Price history
| Date | Event | Price |
|---|---|---|
| 2/27/2024 | Sold | $460,000-3.1%$236/sqft |
Source:  Stellar MLS #O6154029 Report a problem Stellar MLS #O6154029 Report a problem | ||
| 1/13/2024 | Pending sale | $474,500$244/sqft |
Source: Stellar MLS #O6154029 Report a problem | ||
| 11/28/2023 | Price change | $474,500-0.6%$244/sqft |
Source: Stellar MLS #O6154029 Report a problem | ||
| 11/16/2023 | Price change | $477,500-1%$245/sqft |
Source: Stellar MLS #O6154029 Report a problem | ||
| 11/11/2023 | Price change | $482,500-0.5%$248/sqft |
Source: Stellar MLS #O6154029 Report a problem | ||
| 11/3/2023 | Listed for sale | $485,000+73.5%$249/sqft |
Source: Stellar MLS #O6154029 Report a problem | ||
| 6/3/2020 | Sold | $279,543$144/sqft |
Source: Public Record Report a problem | ||
Public tax history
| Year | Property taxes | Tax assessment |
|---|---|---|
| 2025 | $4,928 -26.2% | $310,649 -14.3% |
| 2024 | $6,681 +55.3% | $362,524 +34.8% |
| 2023 | $4,303 +20.1% | $268,880 +16.6% |
| 2022 | $3,583 +9.1% | $230,610 +3% |
| 2021 | $3,285 +431.5% | $223,901 +554.7% |
| 2020 | $618 -4.5% | $34,200 |
| 2019 | $647 +10.1% | $34,200 +8.6% |
| 2018 | $588 | $31,500 +337.5% |
| 2017 | $588 +335.3% | $7,200 +60% |
| 2016 | $135 +54% | $4,500 |
| 2015 | $88 -5.3% | $4,500 |
| 2014 | $93 +6.5% | $4,500 |
| 2013 | $87 -1.5% | $4,500 |
| 2012 | $88 +0.1% | $4,500 |
| 2011 | $88 -31.9% | $4,500 -62.1% |
| 2010 | $130 -58.9% | $11,880 -26.7% |
| 2009 | $315 -25.4% | $16,200 -26.8% |
| 2008 | $422 | $22,140 |
| 2007 | -- | -- |
Find assessor info on the county website
Neighborhood: 34736
Nearby homes
- $337,9004 bd2 ba1.7k sqft313 Irving Bend Dr, Groveland, FL 34736Off Market
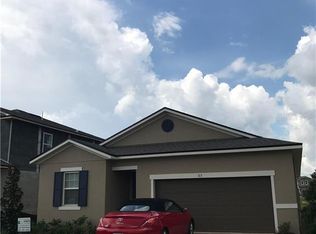
- $221,3074 bd2 ba1.9k sqft317 Irving Bend Dr, Groveland, FL 34736Off Market
- $382,0003 bd3 ba2.6k sqft311 Irving Bend Dr, Groveland, FL 34736Off Market
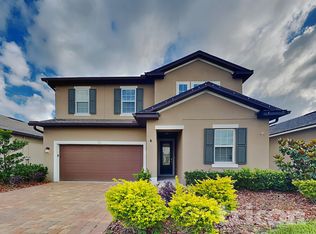
- $346,5004 bd2 ba1.9k sqft319 Irving Bend Dr, Groveland, FL 34736Off Market
- $357,5004 bd2 ba1.9k sqft309 Irving Bend Dr, Groveland, FL 34736Off Market
- $353,4004 bd2 ba1.9k sqft314 Irving Bend Dr, Groveland, FL 34736Off Market
- $374,6004 bd2 ba1.9k sqft312 Irving Bend Dr, Groveland, FL 34736Off Market
- $336,8004 bd2 ba1.9k sqft321 Irving Bend Dr, Groveland, FL 34736Off Market
Nearby schools
GreatSchools rating
- 2/10Groveland Elementary SchoolGrades: PK-5Distance: 3 mi
- 4/10Gray Middle SchoolGrades: 6-8Distance: 2.5 mi
- 4/10South Lake High SchoolGrades: 9-12Distance: 3.5 mi
Schools provided by the listing agent
- Elementary: Groveland Elem
- Middle: Gray Middle
- High: South Lake High
Source: Stellar MLS. This data may not be complete. We recommend contacting the local school district to confirm school assignments for this home.
Get a cash offer in 3 minutes
Find out how much your home could sell for in as little as 3 minutes with a no-obligation cash offer.
Estimated market value
$428,500
Get a cash offer in 3 minutes
Find out how much your home could sell for in as little as 3 minutes with a no-obligation cash offer.
Estimated market value
$428,500
- Florida
- Lake County
- Groveland
- 34736
- 315 Irving Bend Dr
Nearby cities
Nearby zip codes
Other Groveland Topics
