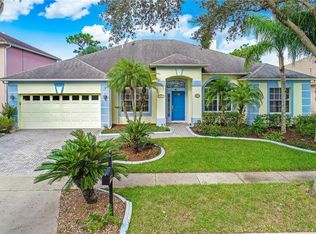
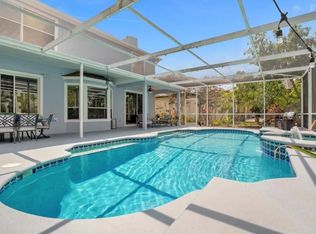
* EASTWOOD* *5 BEDROOMS* *TOP SCHOOLS* *POOL & SPA* *GREEN SPACE* *WALK TO STARBUCKS, SHOPS* *MINUTES TO WATERFORD LAKES TOWN CENTER & UCF * Elegant 5 bedroom / 3 bath gem located in Eastwood’s Muirfield Pointe – a quiet, friendly, one-street subdivision with no through traffic. Within biking and walking distance to "A" rated schools. This beauty offers plenty of natural light and an open floor plan that is spacious, practical, and inviting. Both levels of this two-story home have gorgeous pool and water views. The downstairs Bedroom and full Cabana Bath are perfect as a guest suite or for multi-generational families. The large Kitchen (with eat-in nook overlooking pool and water view) features stainless steel fridge, dishwasher, range, & microwave, plus a full pantry, garage access, and a separate hidden laundry room with sink. Four Bedrooms and Two Baths upstairs. The Primary Bedroom features a tray ceiling, two large walk-in closets, ensuite bathroom, jetted tub, separate shower, & dual vanities. The rear lanai features a pool, spa, covered deck and gorgeous views of the sprawling green space and lakes. Muirfield Pointe provides underground utilities to mitigate power disruption. It’s also a natural gas community that lowers costs on dryer, range, grill, water heater, & spa heater. (Roof 2021) (Up and down A/C systems 2019) (Tankless Hot Water heater 2025) (Spa heater with new gas line 2022). Neighborhood amenities include Parks, Playgrounds, Tennis & Pickleball Courts, Community Pool, Ball Fields, RV & Boat Parking. Cable and new hi-speed fiber optic Internet included in HOA fees. Convenient to the 408 & 417, Orlando Int’l Airport, UCF, Lockheed, Research Park, downtown Orlando, Lake Nona/Medical City and Theme Parks. Tons of great shopping and eateries. Sellers are the original owners. Don’t miss this one!
Sold for $674,000
$674,000
315 Isle Of Sky Cir, Orlando, FL 32828
5beds
3,232sqft
Single Family Residence
Built in 1997
7,762 Square Feet Lot
$680,700 Zestimate®
$209/sqft
$3,320 Estimated rent
Home value
$680,700
$626,000 - $742,000
$3,320/mo
Zestimate® history
Owner options
List your home for rent
$3,320/mo
Rent Zestimate®
Find your next renter with Zillow Rental Manager. Plus, with online applications, you can quickly screen prospective tenants – for free.
$3,320/mo
Rent Zestimate®
Refinance and save
$4,910/mo
Est. payment
Refinancing to a lower rate could help reduce your monthly payments and save thousands over the life of the loan.
$4,910/mo
Est. payment
Explore your selling options
Work with a Zillow partner agent
Leverage their expertise and Zillow's premium Showcase listings to get your home seen by more buyers.
Get startedList with your own agent
Get your home in front of millions of buyers by listing it on Zillow.
Learn how to do itSell it yourself
Take full control of how buyers see your home on Zillow by listing For Sale by Owner (FSBO).
List your homeWhat's special
Plenty of natural lightFull pantryTwo large walk-in closets
Zillow last checked:
Listing updated:
Listed by:
Doug Corbin 407-925-7255,
RE/MAX TOWN & COUNTRY REALTY 407-695-2066
Bought with:
Gabriel Gava Bottan, 3625645
ANCHOR REAL ESTATE
Source: Stellar MLS,MLS#: O6361062 Originating MLS: Orlando Regional
Originating MLS: Orlando Regional
Facts & features
Interior
Bedrooms & bathrooms
- Bedrooms: 5
- Bathrooms: 3
- Full bathrooms: 3
Primary bedroom
- Features: Ceiling Fan(s), Walk-In Closet(s)
- Level: Second
- Area: 306 Square Feet
- Dimensions: 18x17
Bedroom 2
- Features: Ceiling Fan(s), Walk-In Closet(s)
- Level: Second
- Area: 132 Square Feet
- Dimensions: 12x11
Bedroom 3
- Features: Ceiling Fan(s), Walk-In Closet(s)
- Level: Second
- Area: 144 Square Feet
- Dimensions: 12x12
Bedroom 4
- Features: Ceiling Fan(s), Walk-In Closet(s)
- Level: Second
- Area: 144 Square Feet
- Dimensions: 12x12
Bedroom 5
- Features: Built-in Closet
- Level: First
- Area: 156 Square Feet
- Dimensions: 13x12
Dining room
- Features: Ceiling Fan(s)
- Level: First
- Area: 168 Square Feet
- Dimensions: 14x12
Family room
- Features: Ceiling Fan(s)
- Level: First
- Area: 418 Square Feet
- Dimensions: 22x19
Kitchen
- Features: Pantry, No Closet
- Level: First
- Area: 276 Square Feet
- Dimensions: 23x12
Living room
- Level: First
- Area: 195 Square Feet
- Dimensions: 15x13
Heating
- Central, Electric
Cooling
- Central Air, Zoned
Appliances
- Included: Dishwasher, Disposal, Dryer, Gas Water Heater, Microwave, Range, Refrigerator, Tankless Water Heater, Washer
- Laundry: Inside, Laundry Room
Features
- Ceiling Fan(s), Eating Space In Kitchen, High Ceilings, Kitchen/Family Room Combo, Open Floorplan, PrimaryBedroom Upstairs, Tray Ceiling(s), Walk-In Closet(s)
- Flooring: Carpet, Luxury Vinyl, Tile
- Doors: Sliding Doors
- Windows: Window Treatments
- Has fireplace: No
Interior area
- Total structure area: 4,014
- Total interior livable area: 3,232 sqft
Property
Parking
- Total spaces: 2
- Parking features: Garage - Attached
- Attached garage spaces: 2
Features
- Levels: Two
- Stories: 2
- Exterior features: Private Mailbox, Rain Gutters
- Has private pool: Yes
- Pool features: Deck, Gunite, In Ground, Screen Enclosure, Solar Heat, Tile
- Has spa: Yes
- Spa features: Heated, In Ground
- Has view: Yes
- View description: Water
- Water view: Water
Lot
- Size: 7,762 Square Feet
- Features: Cul-De-Sac
Details
- Parcel number: 352231585700130
- Zoning: P-D
- Special conditions: None
Construction
Type & style
- Home type: SingleFamily
- Property subtype: Single Family Residence
Materials
- Stucco
- Foundation: Slab
- Roof: Shingle
Condition
- New construction: No
- Year built: 1997
Utilities & green energy
- Sewer: Public Sewer
- Water: Public
- Utilities for property: BB/HS Internet Available, Cable Connected, Electricity Connected, Natural Gas Connected, Public, Sewer Connected, Street Lights, Underground Utilities, Water Connected
Community & HOA
Community
- Pet fee: $0 monthly
- Subdivision: MUIRFIELD POINTE
HOA
- Has HOA: Yes
- HOA fee: $134 monthly
- HOA name: Richard Eckelberry
- HOA phone: 407-823-9494
Location
- Region: Orlando
Financial & listing details
- Price per square foot: $209/sqft
- Tax assessed value: $540,234
- Annual tax amount: $4,881
- Date on market: 11/22/2025
- Cumulative days on market: 61 days
- Ownership: Fee Simple
- Total actual rent: 0
- Electric utility on property: Yes
- Road surface type: Paved
Price history
| Date | Event | Price |
|---|---|---|
| 2/27/2026 | Sold | $674,000-0.7%$209/sqft |
Source:  Stellar MLS #O6361062 Report a problem Stellar MLS #O6361062 Report a problem | ||
| 1/22/2026 | Pending sale | $679,000$210/sqft |
Source: Stellar MLS #O6361062 Report a problem | ||
| 11/22/2025 | Listed for sale | $679,000+221.2%$210/sqft |
Source: Stellar MLS #O6361062 Report a problem | ||
| 8/16/1997 | Sold | $211,400$65/sqft |
Source: Public Record Report a problem | ||
Public tax history
| Year | Property taxes | Tax assessment |
|---|---|---|
| 2024 | $4,882 +7% | $310,088 +3% |
| 2023 | $4,564 +4.2% | $301,056 +3% |
| 2022 | $4,382 +1.5% | $292,287 +3% |
| 2021 | $4,316 +1.2% | $283,774 +1.4% |
| 2020 | $4,263 +1.2% | $279,856 +2.3% |
| 2019 | $4,214 +0.8% | $273,564 +1.9% |
| 2018 | $4,180 | $268,463 -15.5% |
| 2017 | $4,180 +1.9% | $317,610 +3% |
| 2016 | $4,101 +0.7% | $308,226 +2.1% |
| 2015 | $4,073 -2.7% | $301,821 -2.9% |
| 2014 | $4,187 +1.6% | $310,803 +24.3% |
| 2013 | $4,119 +0.6% | $249,964 +1.1% |
| 2012 | $4,096 +3.1% | $247,334 +2.7% |
| 2011 | $3,973 +5% | $240,869 +2.3% |
| 2010 | $3,785 | $235,371 -9.3% |
| 2009 | -- | $259,598 -21.4% |
| 2008 | $3,775 -1.5% | $330,096 -10.5% |
| 2007 | $3,833 -6% | $369,000 +10.6% |
| 2006 | $4,076 +1.1% | $333,719 +23.4% |
| 2005 | $4,031 +4.2% | $270,456 +12.5% |
| 2004 | $3,867 +0.4% | $240,315 +5.6% |
| 2003 | $3,851 +3.2% | $227,547 +2.3% |
| 2002 | $3,731 -0.5% | $222,353 +7.2% |
| 2001 | $3,750 +1.2% | $207,345 +1.6% |
| 2000 | $3,705 | $204,036 |
Find assessor info on the county website
Neighborhood: Alafaya
Nearby homes
- $568,9004 bd3 ba2.3k sqft321 Isle Of Sky Cir, Orlando, FL 32828Off Market
- $3,9504 bd3 ba2.5k sqft309 Isle Of Sky Cir, Orlando, FL 32828For Rent
- $600,8004 bd3 ba2.5k sqft327 Isle Of Sky Cir, Orlando, FL 32828Off Market

- $587,6004 bd3 ba2.7k sqft303 Isle Of Sky Cir, Orlando, FL 32828Off Market
- $570,3004 bd3 ba2.4k sqft320 Isle Of Sky Cir, Orlando, FL 32828Off Market
- $538,9004 bd3 ba2.3k sqft284 Isle Of Sky Cir, Orlando, FL 32828Off Market
- $592,3004 bd3 ba2.7k sqft297 Isle Of Sky Cir, Orlando, FL 32828Off Market
- $560,5004 bd3 ba2.4k sqft326 Isle Of Sky Cir, Orlando, FL 32828Off Market
Nearby schools
GreatSchools rating
- 9/10Sunrise Elementary SchoolGrades: PK-5Distance: 0.9 mi
- 7/10Discovery Middle SchoolGrades: 6-8Distance: 0.8 mi
- 7/10Timber Creek High SchoolGrades: 9-12Distance: 2.6 mi
Schools provided by the listing agent
- Elementary: Sunrise Elem
- Middle: Discovery Middle
- High: Timber Creek High
Source: Stellar MLS. This data may not be complete. We recommend contacting the local school district to confirm school assignments for this home.
Get a cash offer in 3 minutes
Find out how much your home could sell for in as little as 3 minutes with a no-obligation cash offer.
Estimated market value
$680,700
Get a cash offer in 3 minutes
Find out how much your home could sell for in as little as 3 minutes with a no-obligation cash offer.
Estimated market value
$680,700
- Florida
- Orange County
- Orlando
- 32828
- Alafaya
- 315 Isle Of Sky Cir
Nearby cities
Nearby neighborhoods
Nearby zip codes
Other Orlando Topics
