Skip main navigation
Closed
  • $380,000

    315 James Dr, Lenoir City, TN 37772

    3beds
    1,924sqft
    Single Family Residence
    Built in 1987
    1.1 Acres Lot
    $385,100 Zestimate®
    $198/sqft
    $2,413 Estimated rent

    Home value

    $385,100

    $316,000 - $466,000

    $2,413/mo

    Zestimate® history
    Loading
    Loading...

    Owner options

    List your home for rent

    $2,413/mo

    Rent Zestimate®

    Find your next renter with Zillow Rental Manager. Plus, with online applications, you can quickly screen prospective tenants – for free.

    Learn more

    $2,413/mo

    Rent Zestimate®

    Refinance and save

    $2,222/mo

    Est. payment

    Refinancing to a lower rate could help reduce your monthly payments and save thousands over the life of the loan.

    See today's rates

    $2,222/mo

    Est. payment

    Explore your selling options

    Work with a Zillow partner agent

    Leverage their expertise and Zillow's premium Showcase listings to get your home seen by more buyers.

    Get started

    List with your own agent

    Get your home in front of millions of buyers by listing it on Zillow.

    Learn how to do it

    Sell it yourself

    Take full control of how buyers see your home on Zillow by listing For Sale by Owner (FSBO).

    List your home

    What's special

    Wood-burning fireplaceFlat fenced-in yardQuiet cul-de-sacEat-in kitchenNew stainless steel appliancesExpansive lower levelBrand-new french doors
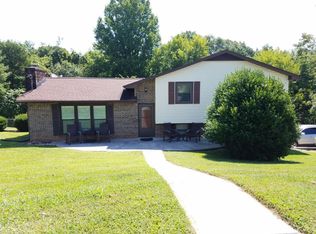
    Room to Roam and make it your own! You can bring the chickens! Lots of outdoor space, an amazing double lot, and So Much Potential! This all brick 3-bedroom, 2.5-bath split-level home offers the perfect blend of comfort, versatility, and nature — all nestled on a rare 1.1-acre double lot at the end of a quiet cul-de-sac. The main level features a spacious living room, dining area with brand-new French doors, and an eat-in kitchen equipped with new stainless steel appliances. Downstairs, the expansive lower level offers a large den with a wood-burning fireplace, a laundry room, half bath, and direct on level garage access. This space is ideal for a separate living area, home office, or could easily be converted to a 4th bedroom ! Outside, enjoy the best of both worlds: a flat, fenced-in yard perfect for adding a pool, garden, or outdoor entertainment area. Just beside the driveway, you'll appreciate a lovely wooded area leading to a peaceful creek! Note: 5K allowance being offered for replacement of deck, also a paint supply allowance with acceptable offer! Located just 5 minutes from lakes, parks, shopping, and restaurants, this home combines convenience with a tranquil, tucked-away feel. Agents: see list in MLS documents for updated items/age of main components.

    Zillow last checked:

    Listing updated:

    Listed by:

    Marcee Merritt,

    Century 21 MVP

    Bought with:

    Kody Millikan, 342044

    Lakefront Living, On the Lake

    Source: East Tennessee Realtors,MLS#: 1318947MLS Logo

    Facts & features

    Interior

    Bedrooms & bathrooms
    • Bedrooms: 3
    • Bathrooms: 3
    • Full bathrooms: 2
    • 1/2 bathrooms: 1
    Rooms
    • Room types: Bonus Room
    Heating
    • Central, Electric
    Cooling
    • Central Air, Ceiling Fan(s)
    Appliances
    • Included: Dishwasher, Range, Refrigerator, Self Cleaning Oven
    Features
    • Bonus Room
    • Basement: Partially Finished
    • Number of fireplaces: 1
    • Fireplace features: Brick, Wood Burning
    Interior area
    • Total structure area: 1,924
    • Total interior livable area: 1,924 sqft

    Property

    Parking
    • Total spaces: 2
    • Parking features: Garage Faces Side, Off Street, Garage Door Opener, Attached, Basement
    • Attached garage spaces: 2
    Lot
    • Size: 1.1 Acres
    • Features: Private, Level, Rolling Slope
    Details
    • Parcel number: 021A A 025.00

    Construction

    Type & style
    • Home type: SingleFamily
    • Architectural style: Traditional
    • Property subtype: Single Family Residence
    Materials
    • Brick
    Condition
    • Year built: 1987

    Utilities & green energy

    • Sewer: Septic Tank
    • Water: Public

    Community & HOA

    Community
    • Security: Smoke Detector(s)
    • Subdivision: Highland Hills Unit 1
    Location
    • Region: Lenoir City

    Financial & listing details

    • Price per square foot: $198/sqft
    • Tax assessed value: $182,000
    • Annual tax amount: $805
    • Date on market: 10/17/2025

    Price history

    DateEventPrice
    1/20/2026Sold$380,000-2.4%$198/sqft
    Source: East Tennessee Realtors #1318947 Report a problem
    11/12/2025Pending sale$389,500$202/sqft
    Source: East Tennessee Realtors #1318947 Report a problem
    10/28/2025Price change$389,500-7.2%$202/sqft
    Source: East Tennessee Realtors #1318947 Report a problem
    10/17/2025Listed for sale$419,500+117.9%$218/sqft
    Source: East Tennessee Realtors #1318947 Report a problem
    10/24/2017Sold$192,500-1.2%$100/sqft
    Source: East Tennessee Realtors #1016739 Report a problem
    9/19/2017Pending sale$194,900$101/sqft
    Source: Realty Executives Associates #1016739 Report a problem
    9/15/2017Listed for sale$194,900+12%$101/sqft
    Source: Realty Executives Associates #1016739 Report a problem
    8/22/2013Sold$174,000-1.7%$90/sqft
    Source: East Tennessee Realtors #826633 Report a problem
    6/24/2013Price change$177,000-1.1%$92/sqft
    Source: Coldwell Banker Wallace & Wallace, Realtors #826633 Report a problem
    1/3/2013Listed for sale$179,000$93/sqft
    Source: Coldwell Banker Wallace & Wallace, Realtors #826633 Report a problem

    Public tax history

    YearProperty taxesTax assessment
    2025$805 $45,500
    2024$805 +16.5%$45,500
    2023$691 $45,500
    2022$691 $45,500
    2021-- $45,500 +21.3%
    2020$676 $37,500
    2019$676 $37,500
    2018$676 +0%$37,500
    2017$676 +7.6%$37,500 +10.9%
    2016$628 0%$33,800
    2015$628 $33,800
    2014$628 $33,800
    2013-- $33,800
    2012$644 $33,800 -6.2%
    2011$644 +12.6%$36,050
    2010$572 $36,050
    2009$572 -17.3%$36,050
    2008$692 +23.2%$36,050 +18.1%
    2007$562 +0.7%$30,525 +0.7%
    2006$558 $30,300
    2005$558 +3.4%$30,300
    2004$539 +16.5%$30,300 +16.5%
    2003$463 $26,000
    Find assessor info on the county website

    Neighborhood: 37772

    Nearby schools

    GreatSchools rating
    Schools provided by the listing agent
    • Elementary: Highland Park
    • Middle: North
    • High: Loudon

    Source: East Tennessee Realtors. This data may not be complete. We recommend contacting the local school district to confirm school assignments for this home.

    Get pre-qualified for a loan
    At Zillow Home Loans, we can pre-qualify you in as little as 5 minutes with no impact to your credit score.

    An equal housing lender. NMLS #10287.