Welcome home to this beautifully maintained Skyridge property, tucked away on a quiet cul-de-sac just minutes from downtown Durango. Inside, you'll find three spacious bedrooms and two full baths, and one half bath with large windows filling every room with natural light. The open kitchen is both stylish and functional, featuring wood cabinetry, newer stainless appliances, and a double sink with plenty of storage. It flows easily into the living and dining areas, where brand-new carpet and west-facing windows create a bright, welcoming space. Step outside to your fenced backyard and covered patio, complete with new concrete and a hot tub area—perfect for relaxing or entertaining. The primary suite is a true retreat, with a walk-in closet, soaking tub, double vanity, and spacious shower. Upstairs, a versatile flex space is ready to become a home office, playroom, or workout room, while two additional bedrooms—each with mini-split systems and generous closets—share a full bathroom. Practical touches make everyday life easier: a main-level laundry room with a full-size washer and dryer, a garage with room for vehicles, gear, and organized shelving, and an owned solar system that keeps utilities affordable year-round. This home truly has it all with comfort, style, and an unbeatable location. Don't miss it!
Uc/contingent/call lb
$799,000
315 Jenkins Ranch Road, Durango, CO 81301
3beds
1,892sqft
Stick Built
Built in 2003
5,532 Square Feet Lot
$777,700 Zestimate®
$422/sqft
$-- HOA
What's special
Fenced backyardOpen kitchenVersatile flex spaceCovered patioWood cabinetrySoaking tubSpacious shower
- 8 days
- 1,268
- 61
Zillow last checked:
Listing updated:
Listed by:
Melissa Mayer C:970-759-1892,
Legacy Properties West Sotheby's Int. Realty
Source: CREN,MLS#: 838896
Facts & features
Interior
Bedrooms & bathrooms
- Bedrooms: 3
- Bathrooms: 3
- Full bathrooms: 2
- 1/2 bathrooms: 1
Primary bedroom
- Level: Main
Heating
- Forced Air
Cooling
- Forced Air
Appliances
- Included: Dishwasher, Disposal, Dryer, Exhaust Fan, Microwave, Oven-Wall, Range Top, Refrigerator, Washer
Features
- Walk-In Closet(s)
- Flooring: Carpet-Partial, Laminate
- Basement: Crawl Space
Interior area
- Total structure area: 1,892
- Total interior livable area: 1,892 sqft
Property
Parking
- Total spaces: 2
- Parking features: Attached Garage
- Attached garage spaces: 2
Features
- Levels: Two
- Stories: 2
- Patio & porch: Patio
- Exterior features: Landscaping, Lawn Sprinklers
- Has spa: Yes
- Spa features: Hot Tub
Lot
- Size: 5,532 Square Feet
- Features: Adj to Greenbelt, Cul-De-Sac
Details
- Parcel number: 566521421039
Construction
Type & style
- Home type: SingleFamily
- Property subtype: Stick Built
Materials
- Roof: Asphalt
Condition
- New construction: No
- Year built: 2003
Utilities & green energy
- Sewer: Public Sewer
- Water: City Water
- Utilities for property: Electricity Connected, Internet, Natural Gas Connected
Community & HOA
Community
- Subdivision: Sky Ridge
HOA
- Has HOA: Yes
- HOA name: Carriage House
Location
- Region: Durango
Financial & listing details
- Price per square foot: $422/sqft
- Tax assessed value: $677,040
- Annual tax amount: $2,224
- Date on market: 9/9/2026
- Electric utility on property: Yes
Estimated market value
$777,700
$739,000 - $817,000
$3,215/mo
Price history
| Date | Event | Price |
|---|---|---|
| 9/12/2026 | Contingent | $799,000$422/sqft |
Source:  CREN #838896 Report a problem CREN #838896 Report a problem | ||
| 9/9/2026 | Listed for sale | $799,000+146.7%$422/sqft |
Source: CREN #838896 Report a problem | ||
| 7/25/2012 | Sold | $323,900-5.8%$171/sqft |
Source: Public Record Report a problem | ||
| 5/13/2012 | Price change | $344,000-1.7%$182/sqft |
Source: Keller Williams Realty Southwest Associates #664214 Report a problem | ||
| 12/17/2011 | Listed for sale | $349,900$185/sqft |
Source: Keller Williams Realty Southwest Associates #664214 Report a problem | ||
Public tax history
| Year | Property taxes | Tax assessment |
|---|---|---|
| 2025 | $1,480 +17.6% | $42,320 +20.8% |
| 2024 | $1,259 +6.7% | $35,020 -3.6% |
| 2023 | $1,180 -0.4% | $36,320 +25.2% |
| 2022 | $1,185 | $29,020 -2.8% |
| 2021 | -- | $29,860 -0.4% |
| 2020 | $1,152 +15.8% | $29,970 |
| 2019 | $995 | $29,970 +9.4% |
| 2018 | $995 | $27,390 |
| 2017 | $995 +2.3% | $27,390 -0.5% |
| 2016 | $973 +15.8% | $27,520 |
| 2015 | $840 | $27,520 +11.2% |
| 2014 | -- | $24,740 |
| 2013 | -- | $24,740 -0.2% |
| 2012 | -- | $24,780 |
| 2011 | -- | $24,780 -9.8% |
| 2010 | -- | $27,460 |
| 2009 | -- | $27,460 +2.6% |
| 2008 | -- | $26,770 |
| 2007 | -- | $26,770 +20.6% |
| 2005 | -- | $22,190 |
Find assessor info on the county website
Monthly payment
Est. payment
Payment breakdown
Explore the cost of this home by adjusting the details. Changes won't be saved.Climate risks
Neighborhood: 81301
Nearby schools
Schools provided by the listing agent
- Elementary: Park K-5
- Middle: Escalante 6-8
- High: Durango 9-12
Source: CREN. This data may not be complete. We recommend contacting the local school district to confirm school assignments for this home.
Similar homes
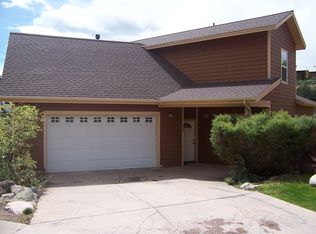
- $795,0003 bd3 ba1.5k sqft464 Clear Springs Avenue, Durango, CO 81301For Sale

 MLS ID #839009, Tierney Skahill. CREN
 - $749,9003 bd2 ba1.8k sqft504 Clovis Drive, Durango, CO 81301For Sale
 MLS ID #838925, Lauren Ammerman. CREN
 - $825,0003 bd2 ba1.9k sqft2577 CR 203, Durango, CO 81301For Sale
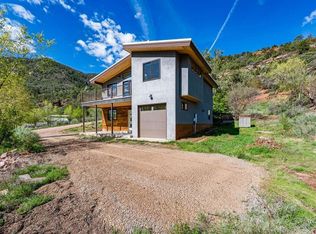 MLS ID #833595, Timothy DiBerardino. CREN
 - $800,0004 bd2 ba2.2k sqft1076 Animas View Drive, Durango, CO 81301For Sale
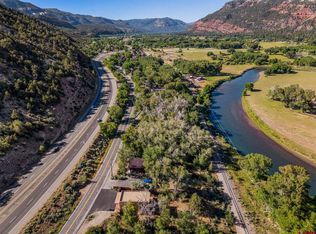 MLS ID #836543, Brett Rosenbaugh. CREN
 - $735,0003 bd3 ba1.4k sqft27 Miller Drive, Durango, CO 81301For SaleMLS ID #835270, Erika Goff. CREN
- $880,0003 bd3 ba1.8k sqft3465 Bennett Street, Durango, CO 81301For SaleMLS ID #839044, Brooke Phillips. CREN
- $674,8003 bd2 ba1.1k sqft515 Confluence Avenue, Durango, CO 81301For SaleMLS ID #839110, Paul Cranfill. CREN
- $825,0003 bd2 ba1.1k sqft815 E 8th Avenue, Durango, CO 81301For SaleMLS ID #836859, Stuart Way. CREN
- $750,0003 bd3 ba1.8k sqft1867 W 2nd Avenue, Durango, CO 81301For SaleMLS ID #831578, Chris Anderson. CREN
- $779,0003 bd2 ba1.1k sqft3187 W 2nd Avenue, Durango, CO 81301For SaleMLS ID #838309, Matthew Arias. CREN
- $749,0003 bd2 ba1.7k sqft102 Spring Creek Village Pl., Durango, CO 81301For SaleMLS ID #832725, Jessie Gregg. CREN
- $725,0003 bd1 ba990 sqft1463 W 3rd Avenue, Durango, CO 81301For SaleMLS ID #838535, Stuart Way. CREN
- $769,0003 bd3 ba1.5k sqft140 Hay Barn Road, Durango, CO 81301For SaleMLS ID #835573, Brooke Phillips. CREN
- $699,5004 bd2 ba1.3k sqft2012 Eastlawn Avenue, Durango, CO 81301For SaleMLS ID #838224, Dru English. CREN
- $978,5003 bd2 ba1.9k sqft726 Oso Grande Drive, Durango, CO 81301For SaleMLS ID #837378, Michelle Brown. CREN
- $950,0004 bd2 ba1.8k sqft2612 Delwood Avenue, Durango, CO 81301For SaleMLS ID #838549, Katie McCann. CREN
- $889,0003 bd3 ba1.6k sqft92 Spring Creek Village Place, Durango, CO 81301For SaleMLS ID #836211, Emily Grant. CREN
- $625,0003 bd2 ba1.7k sqft279 Valle Drive, Durango, CO 81303For SaleMLS ID #839091, Brittany McCoy. CREN
- $819,0003 bd2 ba2.2k sqft16 Lendy Lane, Durango, CO 81303For SaleMLS ID #837109, Gabi Bergstrom. CREN
- $649,0004 bd3 ba2.2k sqft318 County Road 233, Durango, CO 81301For SaleMLS ID #837832, Taylor Leeder. CREN
