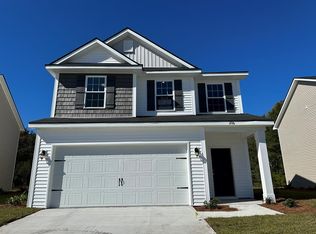
Step inside our Norman plan! This plan features 3 bedrooms and 2 bathrooms with just under 1400 square feet under the roof. The master bedroom has a walk-in closet, and the two secondary bedrooms share a bathroom. The kitchen is open to the dining area and great room, allowing for natural light and easy cooking and entertaining. Enjoy all seasons in your covered back porch or take in the sun on your front porch. From the casual elegance of this home's design to the thoughtful organization made possible by our open floor plans, you can expect to love everything about this home. Artistic renderings are for informational purposes only. Actual floor plans, features, and inclusions may vary.
Pending
Price cut: $5K (5/29)
$244,500
315 Joann Lewis Lane, Hinesville, GA 31313
3beds
1,380sqft
Single Family Residence
Built in 2023
5,663 Square Feet Lot
$263,500 Zestimate®
$177/sqft
$30/mo HOA
What's special
- 40 days |
- 17 |
- 0 |
Zillow last checked:
Listing updated:
Listed by:
Haley Bond 859-404-9144,
RTS Realty LLC
Source: Hive MLS,MLS#: SA285765 Originating MLS: Savannah Multi-List Corporation
Originating MLS: Savannah Multi-List CorporationFacts & features
Interior
Bedrooms & bathrooms
- Bedrooms: 3
- Bathrooms: 2
- Full bathrooms: 2
Heating
- Central, Electric
Cooling
- Central Air, Electric
Appliances
- Included: Dishwasher, Electric Water Heater, Microwave, Oven, Range, Refrigerator
- Laundry: Laundry Room, Washer Hookup, Dryer Hookup
Features
- Breakfast Bar, Double Vanity, Entrance Foyer, Garden Tub/Roman Tub, Kitchen Island, Primary Suite, Pantry, Pull Down Attic Stairs, Separate Shower, Programmable Thermostat
- Attic: Pull Down Stairs
Interior area
- Total interior livable area: 1,380 sqft
Property
Parking
- Total spaces: 2
- Parking features: Attached
- Garage spaces: 2
Features
- Patio & porch: Covered, Patio
Lot
- Size: 5,663 Square Feet
- Features: Sprinkler System
Details
- Parcel number: 026002
- Special conditions: Standard
Construction
Type & style
- Home type: SingleFamily
- Architectural style: Traditional
- Property subtype: Single Family Residence
Materials
- Vinyl Siding
- Foundation: Slab
- Roof: Asphalt,Ridge Vents
Condition
- New Construction
- New construction: Yes
- Year built: 2023
Details
- Warranty included: Yes
Utilities & green energy
- Sewer: Public Sewer
- Water: Public
- Utilities for property: Underground Utilities
Community & HOA
Community
- Subdivision: Villages on Marne
HOA
- Has HOA: Yes
- HOA fee: $30 monthly
Location
- Region: Hinesville
Financial & listing details
- Price per square foot: $177/sqft
- Date on market: 7/7/2026
- Cumulative days on market: 58 days
- Listing agreement: Exclusive Agency
- Listing terms: Cash,Conventional,FHA,VA Loan
- Ownership type: Builder
Estimated market value
$263,500
$250,000 - $277,000
$2,062/mo
Price history
| Date | Event | Price |
|---|---|---|
| 7/14/2026 | Pending sale | $260,000$188/sqft |
Source: HABR #170090 Report a problem | ||
| 6/27/2026 | Contingent | $260,000$188/sqft |
Source:  Hive MLS #SA355998 Report a problem Hive MLS #SA355998 Report a problem | ||
| 5/29/2026 | Price change | $260,000-1.9%$188/sqft |
Source: HABR #170090 Report a problem | ||
| 5/15/2026 | Price change | $265,000+8.4%$192/sqft |
Source: Hive MLS #SA355998 Report a problem | ||
| 3/23/2023 | Pending sale | $244,500$177/sqft |
Source: HABR #146992 Report a problem | ||
| 3/22/2023 | Listed for sale | $244,500$177/sqft |
Source: HABR #146992 Report a problem | ||
Public tax history
Tax history is unavailable.
Monthly payment
Est. payment
Payment breakdown
Explore the cost of this home by adjusting the details. Changes won't be saved.Climate risks
Neighborhood: 31313
Nearby schools
GreatSchools rating
- 5/10Waldo Pafford Elementary SchoolGrades: K-5Distance: 2.7 mi
- 6/10Lewis Frasier Middle SchoolGrades: 6-8Distance: 4.9 mi
- 3/10Bradwell InstituteGrades: 9-12Distance: 3.8 mi
Schools provided by the listing agent
- Elementary: Waldo Pafford
- Middle: Snelson Golden
- High: Bradwell
Source: Hive MLS. This data may not be complete. We recommend contacting the local school district to confirm school assignments for this home.
- $254,9503 bd3 ba1.5k sqft206 Courage Way, Hinesville, GA 31313Sold
- $273,0003 bd2 ba1.5k sqft206 Courage Loop, Fort Stewart, GA 31315Off Market
- $284,5004 bd2 ba1.7k sqft167 Courage Loop, Fort Stewart, GA 31315Off Market
- $319,5005 bd2 ba2.4k sqft228 Courage Loop, Fort Stewart, GA 31315Off Market
- $305,6155 bd3 ba2.4k sqft190 Courage Way, Hinesville, GA 31313Sold
- $320,5005 bd2 ba2.4k sqft190 Courage Loop, Fort Stewart, GA 31315Off Market
- $298,0005 bd3 ba2.2k sqft323 Joann Lewis Ln, Hinesville, GA 31313Sold
- $279,4003 bd2 ba1.6k sqft195 Courage Loop, Fort Stewart, GA 31315Off Market
A local agent can set up tours, give advice and negotiate with sellers.
Similar homes
- from $273,9003 bd3 ba1.8k sqftRyon Plan, The Pointe at Villages on Marne, Hinesville, GA 31313New Construction
 RTS Homes
 - from $258,9003 bd3 ba1.5k sqftRoswell Plan, Grand Reserve, Hinesville, GA 31313New Construction
 RTS Homes
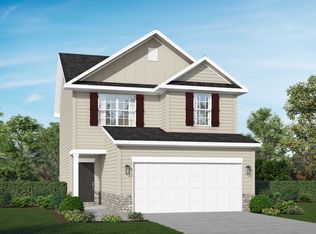
 - from $250,9003 bd3 ba1.4k sqftTerrell Plan, Lakeside at 15 West, Hinesville, GA 31313New Construction
 RTS Homes
 - from $245,9003 bd3 ba1.5k sqftStacy Plan, Lakeside at 15 West, Hinesville, GA 31313New Construction
 RTS Homes
 - $269,9003 bd2 ba1.5k sqft589 Meloney Dr, Hinesville, GA 31313For SaleMLS ID #170799, Lisha Shi, Strategy Real Estate Georgia. HABR
- from $266,9003 bd3 ba1.6k sqftMorris Plan, Lakeside at 15 West, Hinesville, GA 31313New ConstructionRTS Homes
- $265,5253 bd3 ba1.4k sqft245 Anchor Ave, Hinesville, GA 31313New ConstructionHABR
- $280,8754 bd3 ba1.8k sqft372 Juniper Dr, Hinesville, GA 31313New ConstructionHABR
- $264,6253 bd3 ba1.4k sqft211 Anchor Ave, Hinesville, GA 31313New ConstructionHABR
- $275,4753 bd3 ba1.5k sqft219 Anchor Ave, Hinesville, GA 31313New ConstructionHABR
- from $276,9003 bd3 ba1.8k sqftRyon Plan, Lakeside at 15 West, Hinesville, GA 31313New ConstructionRTS Homes
- $282,9254 bd2 ba1.7k sqft317 Juniper Dr, Hinesville, GA 31313New ConstructionHABR
- $275,3003 bd2 ba1.5k sqft132 Pitchline Dr, Hinesville, GA 31313New ConstructionHABR
- $285,0004 bd2 ba1.7k sqft404 Talmadge Rd, Allenhurst, GA 31301For SaleMLS ID #171228, Jessica Victoria, 912|Living. HABR
- $278,7003 bd2 ba1.6k sqft180 Pitchline Dr, Hinesville, GA 31313New ConstructionHABR
- $232,4003 bd3 ba1.4k sqft92 Lincoln Ln, Hinesville, GA 31313For SaleMLS ID #171110, Susan Ayers, Clickit Realty. HABR
- $229,9003 bd3 ba1.4k sqft88 Lincoln Ln, Hinesville, GA 31313For SaleMLS ID #171115, Susan Ayers, Clickit Realty. HABR
- $229,9003 bd3 ba1.4k sqft80 Lincoln Ln, Hinesville, GA 31313For SaleMLS ID #171139, Susan Ayers, Clickit Realty. HABR
- from $273,9003 bd3 ba1.8k sqftRyon Plan, Grand Reserve, Hinesville, GA 31313New ConstructionRTS Homes
- $242,0003 bd2 ba1.6k sqft110 Tempest Ln, Allenhurst, GA 31301For SaleMLS ID #170544, BELEN LATAG, Great American Realtors. HABR
