Privacy and views! Perfect place to call home full-time or as a vacation getaway especially if you want to be surrounded by mountains, woods, and nature instead of people. Panoramic views inside and out! As an extra added bonus stay connected with access to fiber optic internet with Firefly and also be within 8 miles of Rt29 for an easy commute to Charlottesville or Lovingston town hub. Ranch style home on a full basement with plenty of room for family and friends, as well as your favorite hobbies with a 1,200+ sq ft pole barn with 3 sliding doors for cars or workshop; building has 16 ft ceilings, electric, heater, and fans. Extras: Roof (2018), stove and dishwasher (2020), vaulted ceilings, gas fireplace/stove in basement, spacious primary bedroom and bathroom, living area and a secondary den/family room in basement, option for 4 or 5 bedrooms (one used for exercise; septic for 3Br), cleared yard/garden area, and great hunting. Can be sold with select furnishings. Community handles snow removal and road maintenance; minimal restrictions to just maintain peace and property values such as tents/mobile homes/vehicles for temporary use (no more than 1yr), and NO unlicensed vehicles, hunt clubs, or timbering. (No short term rentals.)
Closed
$450,000
315 Johnson Holw, Schuyler, VA 22969
4beds
2,376sqft
Single Family Residence
Built in 1992
32.19 Acres Lot
$472,000 Zestimate®
$189/sqft
$2,647 Estimated rent
Home value
$472,000
Estimated sales range
Not available
$2,647/mo
Zestimate® history
Owner options
List your home for rent
$2,647/mo
Rent Zestimate®
Find your next renter with Zillow Rental Manager. Plus, with online applications, you can quickly screen prospective tenants – for free.
$2,647/mo
Rent Zestimate®
Refinance and save
$2,672/mo
Est. payment
Refinancing to a lower rate could help reduce your monthly payments and save thousands over the life of the loan.
$2,672/mo
Est. payment
Explore your selling options
Work with a Zillow partner agent
Leverage their expertise and Zillow's premium Showcase listings to get your home seen by more buyers.
Get startedList with your own agent
Get your home in front of millions of buyers by listing it on Zillow.
Learn how to do itSell it yourself
Take full control of how buyers see your home on Zillow by listing For Sale by Owner (FSBO).
List your homeWhat's special
Ranch style homePanoramic viewsVaulted ceilingsFull basement
Zillow last checked:
Listing updated:
Listed by:
MARLO ALLEN 434-996-3525,
MOUNTAIN AREA NEST REALTY
Bought with:
NONMLSAGENT NONMLSAGENT
NONMLSOFFICE
Source: CAAR,MLS#: 658826 Originating MLS: Charlottesville Area Association of Realtors
Originating MLS: Charlottesville Area Association of RealtorsFacts & features
Interior
Bedrooms & bathrooms
- Bedrooms: 4
- Bathrooms: 3
- Full bathrooms: 3
- Main level bathrooms: 2
- Main level bedrooms: 3
Rooms
- Room types: Bathroom, Breakfast Room/Nook, Bedroom, Exercise Room, Family Room, Full Bath, Foyer, Kitchen, Laundry, Living Room
Primary bedroom
- Level: First
Bedroom
- Level: First
Bedroom
- Level: Basement
Primary bathroom
- Level: First
Bathroom
- Level: First
Bathroom
- Level: Basement
Breakfast room nook
- Level: First
Exercise room
- Level: Basement
Family room
- Level: Basement
Foyer
- Level: First
Kitchen
- Level: First
Laundry
- Level: Basement
Living room
- Level: First
Heating
- Central, Forced Air, Propane
Cooling
- Central Air
Appliances
- Included: Dishwasher, ENERGY STAR Qualified Dishwasher, Gas Range, Refrigerator, Dryer, Water Softener, Washer, High Efficiency Water Heater
Features
- Double Vanity, Primary Downstairs, Walk-In Closet(s), Entrance Foyer, Recessed Lighting, Vaulted Ceiling(s)
- Flooring: Carpet, Vinyl
- Windows: Double Pane Windows, Screens
- Basement: Full,Finished,Heated,Walk-Out Access
- Number of fireplaces: 1
- Fireplace features: One, Gas, Glass Doors, Gas Log
Interior area
- Total structure area: 4,368
- Total interior livable area: 2,376 sqft
- Finished area above ground: 1,584
- Finished area below ground: 792
Property
Parking
- Total spaces: 5
- Parking features: Attached, Basement, Detached, Electricity, Garage, Gravel, Heated Garage, Garage Faces Side
- Attached garage spaces: 5
Accessibility
- Accessibility features: Levered Handles, Accessible Doors, Accessible Hallway(s)
Features
- Levels: One
- Stories: 1
- Patio & porch: Deck
- Pool features: None
- Has view: Yes
- View description: Mountain(s), Trees/Woods
Lot
- Size: 32.19 Acres
- Features: Garden, Native Plants, Wooded
- Topography: Mountainous
Details
- Additional structures: Other, Workshop
- Parcel number: 61 5 7
- Zoning description: A-1 Agricultural
Construction
Type & style
- Home type: SingleFamily
- Architectural style: Ranch
- Property subtype: Single Family Residence
Materials
- Blown-In Insulation, Cedar, Low VOC Insulation, Modular/Prefab
- Foundation: Poured
- Roof: Composition,Shingle
Condition
- New construction: No
- Year built: 1992
Utilities & green energy
- Sewer: Septic Tank
- Water: Private, Well
- Utilities for property: Fiber Optic Available, Propane
Green energy
- Energy efficient items: Exposure/Shade
Community & HOA
Community
- Features: Stream
- Security: Dead Bolt(s), Carbon Monoxide Detector(s)
- Subdivision: JOHNSON HOLLOW
HOA
- Has HOA: Yes
- Amenities included: None
- Services included: Road Maintenance, Snow Removal
Location
- Region: Schuyler
Financial & listing details
- Price per square foot: $189/sqft
- Tax assessed value: $371,600
- Annual tax amount: $2,415
- Date on market: 11/16/2024
- Cumulative days on market: 23 days
Price history
| Date | Event | Price |
|---|---|---|
| 1/24/2025 | Sold | $450,000-8%$189/sqft |
Source:  CAAR #658826 Report a problem CAAR #658826 Report a problem | ||
| 12/9/2024 | Pending sale | $489,000$206/sqft |
Source: CAAR #658826 Report a problem | ||
| 11/16/2024 | Listed for sale | $489,000$206/sqft |
Source: CAAR #658826 Report a problem | ||
Public tax history
| Year | Property taxes | Tax assessment |
|---|---|---|
| 2024 | $1,898 | $371,600 |
| 2023 | $1,898 | $371,600 |
| 2022 | $1,898 +25.5% | $371,600 +28.3% |
| 2021 | $1,512 | $289,600 |
| 2020 | $1,512 | $289,600 |
| 2019 | $1,512 | $289,600 |
| 2018 | -- | $289,600 +1.8% |
| 2017 | -- | $284,400 |
| 2016 | $1,475 | $284,400 |
| 2015 | $1,475 | $284,400 |
| 2014 | $1,475 | $284,400 -13.7% |
| 2012 | -- | $329,500 |
| 2011 | -- | $329,500 |
| 2010 | -- | $329,500 |
Find assessor info on the county website
Neighborhood: 22969
Nearby homes
- $258,3001 bd1 ba768 sqft509 Johnson Holw, Schuyler, VA 22969Off Market
- $432,7003 bd2 ba1.9k sqft515 Johnson Holw, Schuyler, VA 22969Off Market
- $365,3001 bd1 ba864 sqft677 Johnson Holw, Schuyler, VA 22969Off Market

- $265,50013.75 Acres897 Johnson Holw, Schuyler, VA 22969Off Market
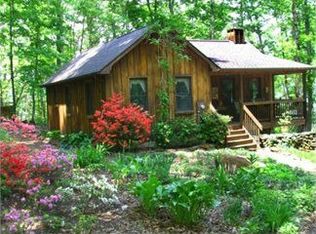
- $19,9003.62 Acres464 Sonshine Ln, Shipman, VA 22971Off Market
- $1,061,4004 bd3 ba1.6k sqft275 Mountain Star Dr, Shipman, VA 22971Off Market
- $244,6003 bd2 ba1.7k sqft1184 Lyons Holw, Schuyler, VA 22969Off Market
- $24,800-- bd-- ba-- sqft392 Sonshine Ln, Shipman, VA 22971Off Market
Nearby schools
GreatSchools rating
- 6/10Rockfish River Elementary SchoolGrades: PK-5Distance: 12.7 mi
- 7/10Nelson Middle SchoolGrades: 6-8Distance: 8.7 mi
- 4/10Nelson County High SchoolGrades: 9-12Distance: 8.8 mi
Schools provided by the listing agent
- Elementary: Rockfish
- Middle: Nelson
- High: Nelson
Source: CAAR. This data may not be complete. We recommend contacting the local school district to confirm school assignments for this home.


Get pre-qualified for a loan
At Zillow Home Loans, we can pre-qualify you in as little as 5 minutes with no impact to your credit score.An equal housing lender. NMLS #10287.
Sell for more on Zillow
Get a Zillow Showcase℠ listing at no additional cost and you could sell for .
$472,000
2% more
+$9,440
With Zillow Showcase(estimated)
$481,440
- Virginia
- Nelson County
- Shipman
- 22969
- 315 Johnson Holw
Nearby cities
Nearby zip codes
Other Shipman Topics
