Welcome to 315 Judson Ave! This beautifully maintained and recently refreshed 3 bedroom 1.5bath raised ranch has so much to offer; from the prime location in an established neighborhood a short distance from downtown Mystic, to a layout perfect for almost any lifestyle, this turn-key home is ready for you! Through the front entrance and up a short flight of stairs you'll find a sunlit open-concept layout with living room, dining room, and kitchen seamlessly connected. Low maintenance laminate flooring flows through the living areas, and the kitchen is complete with quartz countertops, backsplash, and plenty of cabinetry. A slider leads out to the back deck overlooking a large flat backyard, fully fenced-in and perfect for entertaining. 3 well-appointed bedrooms and a full bath with shower/tub combo complete the first floor. Downstairs leads to a large family room, small home office, half bath with laundry, and access to the one-car garage. This home checks almost every box with additional features including vinyl siding & windows, 2yr old heating system, a large shed for additional storage, and even a neighborhood playground right down the street. Located within close proximity to downtown Mystic with shops & restaurants, and within a short commute to Mystic Seaport & Aquarium, I-95 with access to Electric Boat, the Groton SubBase, and so much more. Schedule your tour today and see all that this home has to offer!
Sold for $555,000
$555,000
315 Judson Avenue, Groton, CT 06355
3beds
2,132sqft
Single Family Residence
Built in 1976
0.46 Acres Lot
$-- Zestimate®
$260/sqft
$2,954 Estimated rent
Home value
Not available
Estimated sales range
Not available
$2,954/mo
Zestimate® history
Owner options
List your home for rent
$2,954/mo
Rent Zestimate®
Find your next renter with Zillow Rental Manager. Plus, with online applications, you can quickly screen prospective tenants – for free.
$2,954/mo
Rent Zestimate®
Refinance and save
$3,805/mo
Est. payment
Refinancing to a lower rate could help reduce your monthly payments and save thousands over the life of the loan.
$3,805/mo
Est. payment
Explore your selling options
Work with a Zillow partner agent
Leverage their expertise and Zillow's premium Showcase listings to get your home seen by more buyers.
Get startedList with your own agent
Get your home in front of millions of buyers by listing it on Zillow.
Learn how to do itSell it yourself
Take full control of how buyers see your home on Zillow by listing For Sale by Owner (FSBO).
List your homeWhat's special
One-car garageHalf bath with laundryLarge family roomVinyl siding and windowsSmall home officeSunlit open-concept layoutLow maintenance laminate flooring
Zillow last checked:
Listing updated:
Listed by:
Geoff Smith (860)912-3209,
RE/MAX on the Bay 860-739-0888
Bought with:
Joel P. Barry, REB.0795140
LIFESTYLE REALTY, LLC
Source: Smart MLS,MLS#: 24150580
Facts & features
Interior
Bedrooms & bathrooms
- Bedrooms: 3
- Bathrooms: 2
- Full bathrooms: 1
- 1/2 bathrooms: 1
Primary bedroom
- Features: Ceiling Fan(s), Laminate Floor
- Level: Main
- Area: 143 Square Feet
- Dimensions: 11 x 13
Bedroom
- Features: Ceiling Fan(s), Laminate Floor
- Level: Main
- Area: 143 Square Feet
- Dimensions: 11 x 13
Bedroom
- Features: Ceiling Fan(s), Laminate Floor
- Level: Main
- Area: 110 Square Feet
- Dimensions: 10 x 11
Dining room
- Features: Laminate Floor
- Level: Main
- Area: 110 Square Feet
- Dimensions: 10 x 11
Family room
- Features: Built-in Features, Wall/Wall Carpet
- Level: Lower
- Area: 450 Square Feet
- Dimensions: 15 x 30
Kitchen
- Features: Balcony/Deck, Quartz Counters, Sliders, Tile Floor
- Level: Main
- Area: 110 Square Feet
- Dimensions: 10 x 11
Living room
- Features: Laminate Floor
- Level: Main
- Area: 260 Square Feet
- Dimensions: 13 x 20
Office
- Features: Wall/Wall Carpet
- Level: Lower
- Area: 60 Square Feet
- Dimensions: 6 x 10
Heating
- Hot Water, Oil
Cooling
- Ceiling Fan(s), Window Unit(s)
Appliances
- Included: Oven/Range, Microwave, Refrigerator, Dishwasher, Washer, Dryer, Water Heater
- Laundry: Lower Level
Features
- Basement: Partial,Heated,Finished,Garage Access,Interior Entry,Walk-Out Access,Liveable Space
- Attic: Access Via Hatch
- Has fireplace: No
Interior area
- Total structure area: 2,132
- Total interior livable area: 2,132 sqft
- Finished area above ground: 2,132
Property
Parking
- Total spaces: 1
- Parking features: Attached
- Attached garage spaces: 1
Features
- Fencing: Full
Lot
- Size: 0.46 Acres
- Features: Level, In Flood Zone
Details
- Parcel number: 1957362
- Zoning: RS-20
Construction
Type & style
- Home type: SingleFamily
- Architectural style: Ranch
- Property subtype: Single Family Residence
Materials
- Vinyl Siding
- Foundation: Concrete Perimeter, Raised
- Roof: Asphalt
Condition
- New construction: No
- Year built: 1976
Utilities & green energy
- Sewer: Public Sewer
- Water: Public
Community & HOA
Community
- Features: Park, Playground, Public Rec Facilities, Near Public Transport, Shopping/Mall
- Subdivision: Mystic
HOA
- Has HOA: No
Location
- Region: Mystic
Financial & listing details
- Price per square foot: $260/sqft
- Tax assessed value: $233,940
- Annual tax amount: $6,368
- Date on market: 1/22/2026
Price history
| Date | Event | Price |
|---|---|---|
| 3/19/2026 | Sold | $555,000+0.9%$260/sqft |
Source:  Smart MLS #24150580 Report a problem Smart MLS #24150580 Report a problem | ||
| 1/22/2026 | Listed for sale | $549,900+5.8%$258/sqft |
Source: Smart MLS #24150580 Report a problem | ||
| 8/11/2025 | Sold | $520,000-2.8%$244/sqft |
Source: Smart MLS #24107058 Report a problem | ||
| 7/16/2025 | Pending sale | $535,000$251/sqft |
Source: Smart MLS #24107058 Report a problem | ||
| 6/25/2025 | Listed for sale | $535,000+75.4%$251/sqft |
Source: Smart MLS #24107058 Report a problem | ||
| 7/25/2011 | Listing removed | $304,999$143/sqft |
Source: HERITAGE PROPERTIES SPC #E248949 Report a problem | ||
| 6/23/2011 | Price change | $304,999-1.9%$143/sqft |
Source: HERITAGE PROPERTIES SPC #E248949 Report a problem | ||
| 5/8/2011 | Price change | $310,999-2.5%$146/sqft |
Source: HERITAGE PROPERTIES SPC #E246295 Report a problem | ||
| 4/14/2011 | Price change | $319,000-1.8%$150/sqft |
Source: HERITAGE PROPERTIES SPC #E246295 Report a problem | ||
| 3/31/2011 | Price change | $324,900-3%$152/sqft |
Source: HERITAGE PROPERTIES SPC #E246295 Report a problem | ||
| 3/8/2011 | Listed for sale | $334,900+13.3%$157/sqft |
Source: HERITAGE PROPERTIES SPC #E246295 Report a problem | ||
| 12/29/2004 | Sold | $295,500$139/sqft |
Source: Smart MLS #E151219 Report a problem | ||
Public tax history
| Year | Property taxes | Tax assessment |
|---|---|---|
| 2016 | $3,958 +3.5% | $164,640 |
| 2015 | $3,826 +2.4% | $164,640 |
| 2014 | $3,736 -0.8% | $164,640 |
| 2013 | $3,767 +2.8% | $164,640 +0.1% |
| 2012 | $3,663 -5.7% | $164,500 -11.8% |
| 2011 | $3,883 +1.9% | $186,410 |
| 2010 | $3,812 +2.7% | $186,410 |
| 2009 | $3,711 +6.8% | $186,410 |
| 2008 | $3,476 +26.8% | -- |
| 2006 | $2,741 +1.5% | $113,960 -3.2% |
| 2005 | $2,701 +1.5% | $117,670 |
| 2004 | $2,662 -0.6% | $117,670 |
| 2003 | $2,677 +19.9% | $117,670 +44.7% |
| 2001 | $2,233 -11.9% | $81,340 |
| 2000 | $2,534 +2.1% | $81,340 |
| 1996 | $2,481 | $81,340 |
Find assessor info on the county website
Neighborhood: 06355
Nearby homes
- $555,0003 bd1 ba2.1k sqft315 Judson Ave, Groton, CT 06355Sold
- $551,0003 bd2 ba1.7k sqft323 Judson Ave, Groton, CT 06355Sold

- $585,2003 bd2 ba1.7k sqft305 Judson Ave, Groton, CT 06355Off Market
- $628,3003 bd2 ba1.4k sqft312 Judson Ave, Groton, CT 06355Off Market
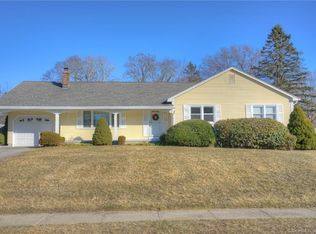
- $490,0003 bd3 ba2k sqft335 Judson Ave, Groton, CT 06355Sold
- $741,9004 bd2 ba2.4k sqft326 Judson Ave, Groton, CT 06355Off Market
- $571,7003 bd2 ba1.8k sqft67 Rhonda Dr, Groton, CT 06355Off Market
- $600,4003 bd2 ba1.8k sqft297 Judson Ave, Groton, CT 06355Off Market
Nearby schools
GreatSchools rating
- 5/10Mystic River Magnet SchoolGrades: PK-5Distance: 0.2 mi
- 5/10Groton Middle SchoolGrades: 6-8Distance: 0.9 mi
- 5/10Fitch Senior High SchoolGrades: 9-12Distance: 1.1 mi


Get pre-qualified for a loan
At Zillow Home Loans, we can pre-qualify you in as little as 5 minutes with no impact to your credit score.An equal housing lender. NMLS #10287.
- Connecticut
- New London County
- Groton
- 06355
- 315 Judson Avenue
Nearby cities
Nearby neighborhoods
Nearby zip codes
Other Groton Topics
