Skip main navigation
Off market
  • Price Unknown

    315 Jutland Dr #A, Monroe Township, NJ 08831

    2beds
    1,682sqft
    Condominium
    Built in 1978
    -- sqft lot
    $-- Zestimate®
    $--/sqft
    $-- Estimated rent

    Home value

    Not available

    Estimated sales range

    Not available

    Not available

    Zestimate® history
    Loading
    Loading...

    Owner options

    List your home for rent

    Find your next renter with Zillow Rental Manager. Plus, with online applications, you can quickly screen prospective tenants – for free.

    Learn more
    Refinance and save

    Refinancing to a lower rate could help reduce your monthly payments and save thousands over the life of the loan.

    See today's rates

    Explore your selling options

    Work with a Zillow partner agent

    Leverage their expertise and Zillow's premium Showcase listings to get your home seen by more buyers.

    Get started

    List with your own agent

    Get your home in front of millions of buyers by listing it on Zillow.

    Learn how to do it

    Sell it yourself

    Take full control of how buyers see your home on Zillow by listing For Sale by Owner (FSBO).

    List your home

    What's special

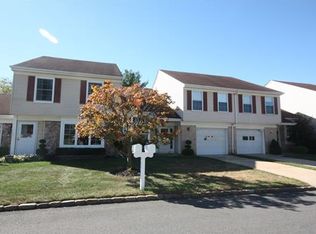
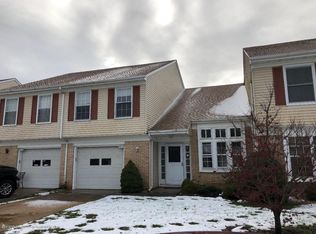
    This stunning 2-story end-unit townhome in Clearbrook has been thoughtfully upgraded, meticulously maintained and shows like a model! Pictures just begin to tell the story... Freshly landscaped with great open floor plan, large rooms throughout, 2 generous sized bedroom suites each with it's own full bath, private patio, beautiful finishes throughout, Newer windows, Central A/C, Flooring, Appliances, HW Heater, Roof, Irrigation system and more. This is a must see property!

    This property is not currently displayed as for sale or rent on Zillow. This may be different from what's on other websites or public sources.

    Zillow last checked:

    Listing updated:

    Listed by:

    ROBERT H. WEINFELD,

    COLDWELL BANKER REALTY 732-462-4242

    Source: All Jersey MLS,MLS#: 2309801RMLS Logo

    Facts & features

    Interior

    Bedrooms & bathrooms
    • Bedrooms: 2
    • Bathrooms: 3
    • Full bathrooms: 2
    • 1/2 bathrooms: 1
    Dining room
    • Features: Living Dining Combo
    Kitchen
    • Features: Granite/Corian Countertops, Pantry, Eat-in Kitchen, Separate Dining Area
    Basement
    • Area: 0
    Heating
    • Baseboard Electric
    Cooling
    • Central Air
    Appliances
    • Included: Dishwasher, Dryer, Microwave, Refrigerator, Washer, Electric Water Heater
    Features
    • Blinds, Shades-Existing, Entrance Foyer, Kitchen, Bath Half, Living Room, Dining Room, Family Room, 2 Bedrooms, Laundry Room, Bath Full, Bath Main, None
    • Flooring: Carpet, Ceramic Tile, Laminate
    • Windows: Screen/Storm Window, Blinds, Shades-Existing
    • Has basement: No
    • Has fireplace: No
    Interior area
    • Total structure area: 1,682
    • Total interior livable area: 1,682 sqft

    Property

    Parking
    • Total spaces: 1
    • Parking features: 1 Car Width, Concrete, Garage, Attached, Garage Door Opener, Driveway
    • Attached garage spaces: 1
    • Has uncovered spaces: Yes
    • Details: Oversized Vehicles Restricted
    Accessibility
    • Accessibility features: See Remarks
    Features
    • Levels: Two
    • Stories: 2
    • Patio & porch: Patio
    • Exterior features: Lawn Sprinklers, Patio, Screen/Storm Window
    • Pool features: Outdoor Pool
    Lot
    • Size: 1,764 Square Feet
    • Features: Corner Lot, Level
    Details
    • Parcel number: 12000260000000710000C315A

    Construction

    Type & style
    • Home type: Condo
    • Architectural style: End Unit, Two Story
    • Property subtype: Condominium
    Materials
    • Roof: Asphalt
    Condition
    • Year built: 1978

    Utilities & green energy

    • Sewer: Public Sewer
    • Water: Public
    • Utilities for property: Cable Connected, Electricity Connected

    Community & HOA

    Community
    • Features: Art/Craft Facilities, Billiard Room, Movie/Stage, Clubhouse, Nurse 24 Hours, Outdoor Pool, Fitness Center, Gated, Golf 9 Hole, Shuffle Board, Tennis Court(s)
    • Security: Security Gate
    • Senior community: Yes
    HOA
    • Services included: Common Area Maintenance, Maintenance Structure, Health Care Center/Nurse, Sewer, Snow Removal, Trash, Maintenance Grounds, Water
    • Additional fee info: Maintenance Expense: $430 Monthly
    Location
    • Region: Monroe Township

    Financial & listing details

    • Annual tax amount: $2,568
    • Date on market: 3/16/2023
    • Ownership: Condominium
    • Electric utility on property: Yes

    Price history

    DateEventPrice
    5/17/2023Sold$350,000$208/sqft
    Source: All Jersey MLS #2309801R Report a problem
    4/15/2023Contingent$350,000$208/sqft
    Source: All Jersey MLS #2309801R Report a problem
    3/16/2023Listed for sale$350,000$208/sqft
    Source: All Jersey MLS #2309801R Report a problem

    Public tax history

    Tax history is unavailable.

    Neighborhood: Clearbrook Park

    Nearby schools

    GreatSchools rating