Situated in a well-established neighborhood, this beautifully updated home offers comfort, convenience, and thoughtful upgrades throughout. Featuring 1120 square feet with 3 bedrooms, 2 bathrooms, this single level layout is efficient, open, and easy to live in. Recent improvements include a new roof installed in 2024, a remodeled kitchen with stainless steel and gas appliances, front & back sprinkler system, and durable laminate flooring throughout, perfect for low-maintenance living. The oversized garage provides excellent storage or workspace flexibility. Step outside to a fully fenced backyard with a separate pet area, covered deck, storage shed, and plenty of room to relax, garden, BBQ or entertain. Neighborhood Highlights: Located in SE Salem, this home's proximity to: Kuebler Blvd & Commercial St SE for easy access to shopping, dining, and everyday essentials. Local parks and green spaces, ideal for walking, biking, and outdoor recreation. Convenient commuter access to I-5 and downtown Salem. Nearby schools: Liberty, Crossler & Sprague High, medical facilities, and neighborhood services that make daily life simple and connected. This area is known for its quiet residential streets, pride of ownership, and accessibility to both city amenities and outdoor escapes. Don’t miss this opportunity to own this lovely move-in-ready home in one of Salem’s convenient locations.
Sold
$399,000
315 Kanuku St SE, Salem, OR 97306
3beds
1,120sqft
Residential, Single Family Residence
Built in 1978
6,534 Square Feet Lot
$400,100 Zestimate®
$356/sqft
$2,119 Estimated rent
Home value
$400,100
$372,000 - $428,000
$2,119/mo
Zestimate® history
Owner options
List your home for rent
$2,119/mo
Rent Zestimate®
Find your next renter with Zillow Rental Manager. Plus, with online applications, you can quickly screen prospective tenants – for free.
$2,119/mo
Rent Zestimate®
Refinance and save
$2,429/mo
Est. payment
Refinancing to a lower rate could help reduce your monthly payments and save thousands over the life of the loan.
$2,429/mo
Est. payment
Explore your selling options
Work with a Zillow partner agent
Leverage their expertise and Zillow's premium Showcase listings to get your home seen by more buyers.
Get startedList with your own agent
Get your home in front of millions of buyers by listing it on Zillow.
Learn how to do itSell it yourself
Take full control of how buyers see your home on Zillow by listing For Sale by Owner (FSBO).
List your homeWhat's special
Fully fenced backyardStorage shedCovered deckSeparate pet areaSingle level layoutDurable laminate flooring throughout
Zillow last checked:
Listing updated:
Listed by:
Laurie Peniuk 503-969-2073,
Premiere Property Group, LLC
Bought with:
Rhonda Smith, 200602416
Windermere Heritage
Source: RMLS (OR),MLS#: 501329986
Facts & features
Interior
Bedrooms & bathrooms
- Bedrooms: 3
- Bathrooms: 2
- Full bathrooms: 2
- Main level bathrooms: 2
Rooms
- Room types: Utility Room, Bedroom 2, Bedroom 3, Dining Room, Family Room, Kitchen, Living Room, Primary Bedroom
Primary bedroom
- Features: Bathroom, Ceiling Fan, Closet, Wallto Wall Carpet
- Level: Main
- Area: 156
- Dimensions: 13 x 12
Bedroom 2
- Features: Ceiling Fan, Closet, Wallto Wall Carpet
- Level: Main
- Area: 120
- Dimensions: 12 x 10
Bedroom 3
- Features: Closet, Wallto Wall Carpet
- Level: Main
- Area: 100
- Dimensions: 10 x 10
Dining room
- Features: Ceiling Fan, Deck, Sliding Doors, Laminate Flooring
- Level: Main
- Area: 64
- Dimensions: 8 x 8
Kitchen
- Features: Dishwasher, Disposal, Gas Appliances, Updated Remodeled, Free Standing Range, Free Standing Refrigerator, Laminate Flooring
- Level: Main
Living room
- Features: Fireplace, Laminate Flooring
- Level: Main
- Area: 234
- Dimensions: 18 x 13
Heating
- Forced Air, Fireplace(s)
Appliances
- Included: Dishwasher, Disposal, Free-Standing Gas Range, Free-Standing Refrigerator, Gas Appliances, Stainless Steel Appliance(s), Washer/Dryer, Free-Standing Range, Gas Water Heater
- Laundry: Laundry Room
Features
- Ceiling Fan(s), Closet, Updated Remodeled, Bathroom
- Flooring: Laminate, Wall to Wall Carpet
- Doors: Sliding Doors
- Windows: Vinyl Frames
- Basement: Crawl Space
- Number of fireplaces: 1
- Fireplace features: Wood Burning
Interior area
- Total structure area: 1,120
- Total interior livable area: 1,120 sqft
Property
Parking
- Total spaces: 2
- Parking features: Driveway, Off Street, Attached, Extra Deep Garage, Oversized
- Attached garage spaces: 2
- Has uncovered spaces: Yes
Accessibility
- Accessibility features: Garage On Main, Ground Level, Main Floor Bedroom Bath, Minimal Steps, One Level, Parking, Utility Room On Main, Walkin Shower, Accessibility
Features
- Levels: One
- Stories: 1
- Patio & porch: Covered Deck, Deck
- Exterior features: Yard
- Fencing: Fenced
Lot
- Size: 6,534 Square Feet
- Features: Level, Sprinkler, SqFt 5000 to 6999
Details
- Additional structures: ToolShed
- Parcel number: 595525
Construction
Type & style
- Home type: SingleFamily
- Architectural style: Ranch
- Property subtype: Residential, Single Family Residence
Materials
- Wood Siding
- Roof: Composition
Condition
- Updated/Remodeled
- New construction: No
- Year built: 1978
Utilities & green energy
- Gas: Gas
- Sewer: Public Sewer
- Water: Public
- Utilities for property: Cable Connected, Other Internet Service
Community & HOA
HOA
- Has HOA: No
Location
- Region: Salem
Financial & listing details
- Price per square foot: $356/sqft
- Tax assessed value: $375,900
- Annual tax amount: $2,903
- Date on market: 2/4/2026
- Cumulative days on market: 19 days
- Listing terms: Cash,Conventional,FHA,VA Loan
- Road surface type: Paved
Price history
| Date | Event | Price |
|---|---|---|
| 3/24/2026 | Sold | $399,000-0.2%$356/sqft |
Source:  RMLS (OR) #501329986 Report a problem RMLS (OR) #501329986 Report a problem | ||
| 2/23/2026 | Pending sale | $399,900$357/sqft |
Source: RMLS (OR) #501329986 Report a problem | ||
| 2/4/2026 | Listed for sale | $399,900+49.8%$357/sqft |
Source: RMLS (OR) #501329986 Report a problem | ||
| 6/19/2020 | Sold | $267,000+3.5%$238/sqft |
Source: RMLS (OR) #20447387 Report a problem | ||
| 5/15/2020 | Pending sale | $258,000$230/sqft |
Source: Elite Realty #20447387 Report a problem | ||
| 5/12/2020 | Listed for sale | $258,000+35.4%$230/sqft |
Source: Elite Realty #20447387 Report a problem | ||
| 9/25/2018 | Sold | $190,500$170/sqft |
Source: Public Record Report a problem | ||
Public tax history
| Year | Property taxes | Tax assessment |
|---|---|---|
| 2025 | $2,904 +7.8% | $141,330 +3% |
| 2024 | $2,694 +3% | $137,220 +6.1% |
| 2023 | $2,615 +2.9% | $129,350 |
| 2022 | $2,542 +2.9% | $129,350 +3% |
| 2021 | $2,469 +3% | $125,590 +6.1% |
| 2020 | $2,397 +3.6% | $118,390 |
| 2019 | $2,313 +1.3% | -- |
| 2018 | $2,284 | -- |
| 2017 | $2,284 +16.3% | -- |
| 2016 | $1,963 | -- |
| 2015 | $1,963 +2.6% | -- |
| 2014 | $1,914 +4.6% | -- |
| 2013 | $1,830 | -- |
| 2012 | $1,830 +4.5% | -- |
| 2011 | $1,751 +4.2% | $93,500 +6.1% |
| 2010 | $1,680 +1.1% | $88,140 |
| 2009 | $1,661 +6% | $88,140 +3% |
| 2008 | $1,567 +3.3% | $85,580 |
| 2007 | $1,518 +1.7% | -- |
| 2006 | $1,493 +2% | -- |
| 2005 | $1,463 -0.4% | -- |
| 2004 | $1,470 +4.9% | -- |
| 2003 | $1,402 +2.5% | -- |
| 2002 | $1,368 +3.1% | -- |
| 2001 | $1,327 +3.2% | -- |
| 2000 | $1,286 | -- |
Find assessor info on the county website
Neighborhood: South Gateway
Nearby homes
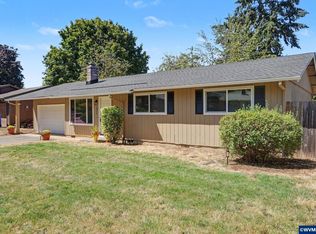
- $385,0003 bd2 ba1.1k sqft311 Kanuku St SE, Salem, OR 97306For Sale
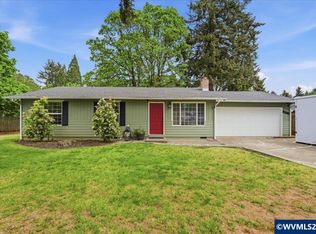
- $409,0003 bd2 ba1.1k sqft5106 Seeger Ln SE, Salem, OR 97306Sold
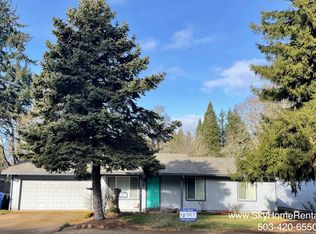
- $387,2003 bd2 ba1.1k sqft321 Kanuku St SE, Salem, OR 97306Off Market
- $380,9003 bd2 ba1.1k sqft325 Kanuku St SE, Salem, OR 97306Off Market
- $388,4003 bd2 ba1.1k sqft5104 Seeger Ln SE, Salem, OR 97306Off Market
- $384,1003 bd2 ba1.1k sqft305 Kanuku St SE, Salem, OR 97306Off Market
- $386,0003 bd2 ba1.1k sqft314 Kanuku St SE, Salem, OR 97306Off Market
- $406,5003 bd2 ba1.1k sqft320 Kanuku St SE, Salem, OR 97306Off Market
Nearby schools
GreatSchools rating
- 4/10Liberty Elementary SchoolGrades: K-5Distance: 0.5 mi
- 3/10Crossler Middle SchoolGrades: 6-8Distance: 0.6 mi
- 6/10Sprague High SchoolGrades: 9-12Distance: 1.2 mi
Schools provided by the listing agent
- Elementary: Liberty
- Middle: Crossler
- High: Sprague
Source: RMLS (OR). This data may not be complete. We recommend contacting the local school district to confirm school assignments for this home.
Get a cash offer in 3 minutes
Find out how much your home could sell for in as little as 3 minutes with a no-obligation cash offer.
Estimated market value
$400,100
Get a cash offer in 3 minutes
Find out how much your home could sell for in as little as 3 minutes with a no-obligation cash offer.
Estimated market value
$400,100
- Oregon
- Marion County
- Salem
- 97306
- South Gateway
- 315 Kanuku St SE
Nearby cities
Nearby neighborhoods
Nearby zip codes
Other Salem Topics
