What a rare and unique opportunity in North Chattanooga that scarcely comes available! Gorgeous custom home with an additional full lot that are being sold together nestled on a private, wooded cul-de-sac. This home is walkable to Publix, the river and both-highly acclaimed Normal Park schools. This is a newer construction Green Tech home that has been customized down to the smallest detail with no expense spared. Enjoy hosting a party on your brand new covered back porch with privacy wall and two skylights plus a full patio below! A custom designed cedar privacy fence surrounds the entirety of the two combined lots giving you a HUGE yard for dogs, kids or hosting parties. This chic chef's kitchen boasts a large walk-in pantry, dine-in island, built-in wine cooler, and high end gas range.! The interior is a thoughtful, open concept with an additional living space upstairs for a media room, or in home office. The bedrooms upstairs are spacious! The main floor primary suite boasts a spa like five piece bath and a fully customized designer closet complete with additional washer dryer hookups. This home has an enormous amount of storage! The basement, running the entire footprint of the home, is fully encapsulated and air conditioned with a dehumidifier system plumbed to drain outside. In addition there is walk out attic storage! The garage is roomy and can fit large vehicles with no problem. Both the main floor and 2nd level are equipped with their own Nest thermostat. The home includes the Ring doorbell system as well as a Ring flood light system covering the side yard. Other smart technology upgrades include the ADT Pulse security system with cameras and the Philips Hue Smarthome with wifi compatibilities able to control the back deck, front porch, and kitchen island lighting. This home will not last long! Schedule your private showing today!
Sold for $875,000
$875,000
315 Keith St, Chattanooga, TN 37405
4beds
2,631sqft
Single Family Residence
Built in 2017
0.33 Acres Lot
$862,700 Zestimate®
$333/sqft
$3,451 Estimated rent
Home value
$862,700
$811,000 - $914,000
$3,451/mo
Zestimate® history
Owner options
List your home for rent
$3,451/mo
Rent Zestimate®
Find your next renter with Zillow Rental Manager. Plus, with online applications, you can quickly screen prospective tenants – for free.
$3,451/mo
Rent Zestimate®
Refinance and save
$5,477/mo
Est. payment
Refinancing to a lower rate could help reduce your monthly payments and save thousands over the life of the loan.
$5,477/mo
Est. payment
Explore your selling options
Work with a Zillow partner agent
Leverage their expertise and Zillow's premium Showcase listings to get your home seen by more buyers.
Get startedList with your own agent
Get your home in front of millions of buyers by listing it on Zillow.
Learn how to do itSell it yourself
Take full control of how buyers see your home on Zillow by listing For Sale by Owner (FSBO).
List your homeWhat's special
Huge yardDine-in islandBack deckFull patioPrivacy wallWooded cul-de-sacAir conditioned
Zillow last checked:
Listing updated:
Listed by:
Jim T Lea 423-779-2354,
Keller Williams Realty,
Andy Bond 423-902-1322,
Keller Williams Realty
Bought with:
Frank Trimble, 314654
Keller Williams Realty
Source: Greater Chattanooga Realtors,MLS#: 1379827
Facts & features
Interior
Bedrooms & bathrooms
- Bedrooms: 4
- Bathrooms: 3
- Full bathrooms: 2
- 1/2 bathrooms: 1
Primary bedroom
- Level: First
Bedroom
- Level: Second
Bedroom
- Level: Second
Bedroom
- Level: Second
Bathroom
- Description: Bathroom Half
- Level: First
Bathroom
- Description: Full Bathroom
- Level: Second
Bathroom
- Description: Full Bathroom
- Level: First
Bonus room
- Description: Finished
- Level: Second
Dining room
- Level: First
Laundry
- Level: Second
Living room
- Level: First
Heating
- Central, Electric
Cooling
- Central Air, Electric, Multi Units
Appliances
- Included: Dryer, Dishwasher, Electric Water Heater, Free-Standing Gas Range, Microwave, Refrigerator, Washer
- Laundry: Electric Dryer Hookup, Gas Dryer Hookup, Washer Hookup
Features
- Double Vanity, Granite Counters, High Ceilings, Low Flow Plumbing Fixtures, Open Floorplan, Pantry, Primary Downstairs, Walk-In Closet(s), Double Shower, Separate Shower
- Flooring: Carpet, Hardwood
- Windows: ENERGY STAR Qualified Windows, Insulated Windows, Low-Emissivity Windows, Vinyl Frames
- Basement: Crawl Space
- Number of fireplaces: 1
- Fireplace features: Gas Log, Living Room
Interior area
- Total structure area: 2,631
- Total interior livable area: 2,631 sqft
Property
Parking
- Total spaces: 2
- Parking features: Garage Door Opener
- Attached garage spaces: 2
Features
- Levels: Two
- Patio & porch: Deck, Patio, Porch, Porch - Covered
- Has view: Yes
- View description: Other
Lot
- Size: 0.33 Acres
- Dimensions: 50 x 142.5
- Features: Cul-De-Sac, Sloped
Details
- Parcel number: 126m J 013
Construction
Type & style
- Home type: SingleFamily
- Property subtype: Single Family Residence
Materials
- Fiber Cement
- Foundation: Concrete Perimeter
- Roof: Shingle
Condition
- New construction: No
- Year built: 2017
Utilities & green energy
- Water: Public
- Utilities for property: Cable Available, Electricity Available, Phone Available, Sewer Connected, Underground Utilities
Green energy
- Energy efficient items: Appliances, HVAC, Thermostat, Water Heater, Windows
- Construction elements: Onsite Recycling Center
Community & HOA
Community
- Security: Smoke Detector(s)
- Subdivision: None
HOA
- Has HOA: No
Location
- Region: Chattanooga
Financial & listing details
- Price per square foot: $333/sqft
- Tax assessed value: $699,600
- Annual tax amount: $5,892
- Date on market: 9/20/2023
- Listing terms: Cash,Conventional,FHA,Owner May Carry,VA Loan
Price history
| Date | Event | Price |
|---|---|---|
| 10/30/2023 | Sold | $875,000+0%$333/sqft |
Source: Greater Chattanooga Realtors #1379827 Report a problem | ||
| 9/26/2023 | Contingent | $874,700$332/sqft |
Source: Greater Chattanooga Realtors #1379827 Report a problem | ||
| 9/20/2023 | Listed for sale | $874,700+90.2%$332/sqft |
Source: Greater Chattanooga Realtors #1379827 Report a problem | ||
| 12/14/2016 | Sold | $460,000+411.1%$175/sqft |
Source: Greater Chattanooga Realtors #1251570 Report a problem | ||
| 5/25/2016 | Sold | $90,000+650%$34/sqft |
Source: Public Record Report a problem | ||
| 10/28/1999 | Sold | $12,000-20%$5/sqft |
Source: Public Record Report a problem | ||
| 4/17/1998 | Sold | $15,000$6/sqft |
Source: Public Record Report a problem | ||
Public tax history
| Year | Property taxes | Tax assessment |
|---|---|---|
| 2025 | $2,651 -9.8% | $174,900 +33.2% |
| 2024 | $2,938 | $131,325 |
| 2023 | $2,938 | $131,325 |
| 2022 | $2,938 | $131,325 |
| 2021 | $2,938 +4.5% | $131,325 +29.1% |
| 2020 | $2,813 | $101,725 |
| 2019 | $2,813 | $101,725 |
| 2018 | $2,813 -45.2% | $101,725 |
| 2017 | $5,129 +1713.1% | $101,725 |
| 2016 | $283 | -- |
| 2015 | $283 | $5,575 |
| 2014 | $283 | -- |
Find assessor info on the county website
Neighborhood: Northside/Cherokee
Nearby homes
- $631,0004 bd3 ba2.5k sqft311 Keith St, Chattanooga, TN 37405Off Market
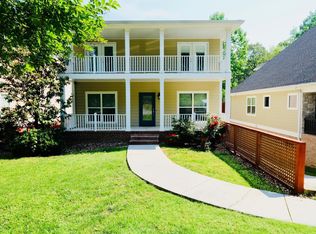
- $225,0001 acre319 Keith St, Chattanooga, TN 37405Off Market
- $--0.46 acres0 Keith St, Chattanooga, TN 37405Off Market

- $746,400-- bd2 ba3.3k sqft309 Keith St, Chattanooga, TN 37405Off Market
- $615,7004 bd3 ba2.2k sqft307 Keith St, Chattanooga, TN 37405Off Market
- $45,0001 acreKeith St, Chattanooga, TN 37405Off Market
- $180,0001 acre314 Keith St, Chattanooga, TN 37405Off Market
- $294,400-- bd1 ba696 sqft310 Keith St, Chattanooga, TN 37405Off Market
Nearby schools
GreatSchools rating
- 8/10Normal Park Museum Magnet SchoolGrades: PK-8Distance: 0.4 mi
- 5/10Red Bank High SchoolGrades: 9-12Distance: 3.5 mi
Schools provided by the listing agent
- Elementary: Normal Park Elementary
- Middle: Normal Park Upper
- High: Red Bank High School
Source: Greater Chattanooga Realtors. This data may not be complete. We recommend contacting the local school district to confirm school assignments for this home.
Get a cash offer in 3 minutes
Find out how much your home could sell for in as little as 3 minutes with a no-obligation cash offer.
Estimated market value
$862,700
Get a cash offer in 3 minutes
Find out how much your home could sell for in as little as 3 minutes with a no-obligation cash offer.
Estimated market value
$862,700
