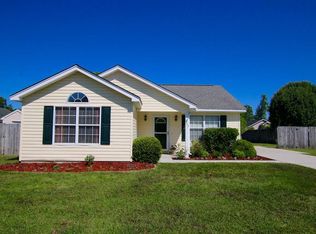
Three-bedroom, two-bathroom single-level home with pond views, a rear patio overlooking the water, and an attached two-car garage in the Osprey Cove community in Myrtle Beach, South Carolina. The split-bedroom floor plan features an open-concept living, dining, and kitchen layout with large windows framing pond views from the main living areas. The kitchen includes white cabinetry and granite countertops open to the dining and living spaces. The primary suite is positioned on one side of the home and includes pond views, a walk-in closet, and an en-suite bathroom with a garden tub and shower combo. Two guest bedrooms and a second full bathroom are located on the opposite side of the home, with a dedicated laundry room nearby. The rear patio overlooks the pond and provides outdoor living space for grilling or everyday use. Osprey Cove is located near the SC-31 and SC-707 interchange in Myrtle Beach, providing quick access north to North Myrtle Beach and south to Murrells Inlet and Pawleys Island. Myrtle Beach International Airport, Coastal Grand Mall, Tanger Outlets, and multiple Grand Strand golf courses are all within 10 miles. Suitable as a primary residence, second home, or long-term rental investment. Pond view, single-level, split-bedroom, 3-bedroom, granite countertops, garden tub, two-car garage, rear patio, dedicated laundry room, Osprey Cove, Myrtle Beach, SC 29588. Measurements approximate; buyer responsible for verification.
Sold for $290,000
Zillow last checked:
Listing updated:
Bought with:
Melanie S Corpening, 125519
INNOVATE Real Estate
Source: CCAR,MLS#: 2604821 Originating MLS: Coastal Carolinas Association of Realtors
Originating MLS: Coastal Carolinas Association of RealtorsPrice history
| Date | Event | Price |
|---|---|---|
| 6/10/2026 | Sold | $290,000-1.7%$229/sqft |
Source:  CCAR #2604821 Report a problem CCAR #2604821 Report a problem | ||
| 6/5/2026 | Pending sale | $294,999$233/sqft |
Source: CCAR #2604821 Report a problem | ||
| 5/15/2026 | Contingent | $294,999$233/sqft |
Source: CCAR #2604821 Report a problem | ||
| 4/13/2026 | Price change | $294,999-1.7%$233/sqft |
Source: CCAR #2604821 Report a problem | ||
| 2/24/2026 | Listed for sale | $299,999+1.7%$237/sqft |
Source: CCAR #2604821 Report a problem | ||
| 1/26/2026 | Listing removed | $295,000$233/sqft |
Source: CCAR #2519922 Report a problem | ||
| 12/4/2025 | Price change | $295,000-1.2%$233/sqft |
Source: CCAR #2519922 Report a problem | ||
| 10/24/2025 | Price change | $298,500-3.7%$236/sqft |
Source: CCAR #2519922 Report a problem | ||
| 9/12/2025 | Price change | $310,000-4.6%$245/sqft |
Source: CCAR #2519922 Report a problem | ||
| 9/5/2025 | Listed for sale | $325,000+12.1%$257/sqft |
Source: CCAR #2519922 Report a problem | ||
| 9/25/2023 | Sold | $290,000$229/sqft |
Source: CCAR #2317766 Report a problem | ||
| 9/12/2023 | Contingent | $290,000$229/sqft |
Source: CCAR #2317766 Report a problem | ||
| 9/1/2023 | Listed for sale | $290,000+154.4%$229/sqft |
Source: CCAR #2317766 Report a problem | ||
| 4/16/2012 | Sold | $114,000-0.8%$90/sqft |
Source: CCAR #1203132 Report a problem | ||
| 2/22/2012 | Listed for sale | $114,900+4.2%$91/sqft |
Source: Eagle Realty/Eagle Resorts, Inc #1203132 Report a problem | ||
| 1/31/2012 | Sold | $110,228-4.1%$87/sqft |
Source: Public Record Report a problem | ||
| 12/7/2011 | Listed for sale | $114,900$91/sqft |
Source: RE/MAX Southern Shores MB #1109865 Report a problem | ||
| 9/10/2011 | Listing removed | $114,900$91/sqft |
Source: RE/MAX Southern Shores #1109865 Report a problem | ||
| 6/9/2011 | Listed for sale | $114,900-36.2%$91/sqft |
Source: RE/MAX Southern Shores #1109865 Report a problem | ||
| 3/22/2007 | Sold | $180,000+63.6%$142/sqft |
Source: Public Record Report a problem | ||
| 3/15/2004 | Sold | $110,000+514.5%$87/sqft |
Source: Public Record Report a problem | ||
| 8/23/1999 | Sold | $17,900$14/sqft |
Source: Public Record Report a problem | ||
Nearby homes
Sell for more on Zillow
Get a Zillow Showcase℠ listing at no additional cost and you could sell for .
$288,100
2% more
+$5,762
With Zillow Showcase(estimated)
$293,862
