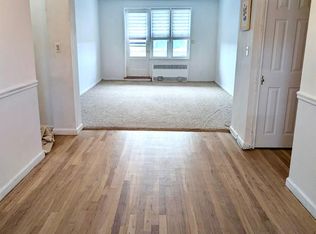
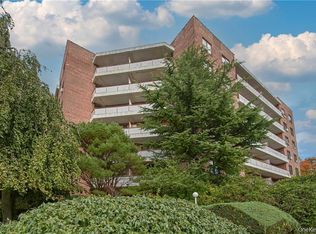
***Buyer's Incentive: credit for 1 year of maintenance dues (12 X $1,700=$20,400)***. This co-op apartment features a living room with a balcony, a dining area, a kitchen, a primary bedroom with a private bath, 2nd bedroom, and an additional full bath. This property also features a landscaped building with a remodeled lobby, creating an inviting atmosphere. Parking is convenient with a deeded space, and convenience is taken a step further with on-site laundry facilities, a bike room, and additional storage on the first floor. Commuting is a breeze, as you're 0.3 miles from the Port Chester Metro-North train station. Book a showing today & get in to see it ASAP! Offers w/financing must be accompanied by pre-qual letter and down payment proof of funds; cash offers w/proof of funds. Monthly maintenance is $1,700/m + $420 assessment for capital improvements (no end date). So the total is $2,120. It includes: 1 Assigned Parking Space, Real Estate Taxes, Common Area Maintenance, Exterior Maintenance, Grounds Care, Heat, Hot Water, Pool Maintenance, Sewer, Snow Removal, Trash, and Water. Electric and gas are the responsibility of the owner. Co-op board approval is required. This property is eligible under the Freddie Mac First Look initiative through 7/4/2025. Sold as-is. ***AGENTS – MUST see confidential remarks and all MLS listing attachments for additional instructions***
Foreclosure
$89,900
315 King Street #2H, Port Chester, NY 10573
2beds
1,100sqft
Stock Cooperative, Residential
Built in 1959
-- sqft lot
$-- Zestimate®
$82/sqft
$-- HOA
What's special
Remodeled lobbyDining areaLandscaped building
- 411 days |
- 2,815 |
- 118 |
Zillow last checked:
Listing updated:
Listed by:
Rising Star Realty 914-243-4885,
Igor Krasnoperov 914-229-9669,
Roberto Vannucchi 203-249-7178,
homegenius Real Estate
Source: OneKey® MLS as distributed by MLS GRID,MLS#: 866996
Facts & features
Interior
Bedrooms & bathrooms
- Bedrooms: 2
- Bathrooms: 2
- Full bathrooms: 2
Heating
- Steam
Cooling
- None
Appliances
- Included: Gas Range
- Laundry: Common Area, Laundry Room
Features
- Elevator, Primary Bathroom, Storage
- Attic: None
- Has fireplace: No
Interior area
- Total structure area: 1,100
- Total interior livable area: 1,100 sqft
Property
Parking
- Total spaces: 1
- Parking features: Assigned, Off Street
Features
- Levels: One
Details
- Special conditions: Real Estate Owned
Construction
Type & style
- Home type: Cooperative
- Architectural style: Other
- Property subtype: Stock Cooperative, Residential
- Attached to another structure: Yes
Materials
- Brick
Condition
- Year built: 1959
Utilities & green energy
- Sewer: Public Sewer
- Water: Public
- Utilities for property: Electricity Connected, Natural Gas Connected, Sewer Connected, Water Connected
Community & HOA
Community
- Subdivision: Longview Terrace
HOA
- Has HOA: No
- Amenities included: Elevator(s), Parking, Playground, Pool
- Services included: Common Area Maintenance, Maintenance Structure, Maintenance Grounds, Heat, Hot Water, Pool Service, Sewer, Snow Removal, Trash, Water
- HOA name: Ferrara Management
- HOA phone: 914-730-2035
Location
- Region: Pt Chester
Financial & listing details
- Price per square foot: $82/sqft
- Date on market: 6/4/2025
- Cumulative days on market: 341 days
- Listing agreement: Exclusive Right To Sell
- Electric utility on property: Yes
Foreclosure details
Estimated market value
Not available
Estimated sales range
Not available
Not available
Price history
Price history is unavailable.
Public tax history
Tax history is unavailable.
Monthly payment
Climate risks
Neighborhood: 10573
Nearby schools
GreatSchools rating
- 7/10Thomas A Edison SchoolGrades: K-5Distance: 0.2 mi
- 4/10Port Chester Middle SchoolGrades: 6-8Distance: 1.1 mi
- 5/10Port Chester Senior High SchoolGrades: 9-12Distance: 0.8 mi
Schools provided by the listing agent
- Elementary: Thomas A Edison School
- Middle: Port Chester Middle School
- High: Port Chester Senior High School
Source: OneKey® MLS as distributed by MLS GRID. This data may not be complete. We recommend contacting the local school district to confirm school assignments for this home.
- $--2 bd2 ba-- sqft315 King St #F320A52C6, Pt Chester, NY 10573Off Market
- $--1 bd1 ba-- sqft315 King St #776F18CCB, Pt Chester, NY 10573Off Market
- $--1 bd1 ba-- sqft315 King St #1, Pt Chester, NY 10573Off Market
- $65,0001 bd1 ba750 sqft315 King St #3K, Pt Chester, NY 10573Sold

- $---- bd-- ba-- sqft315 King St APT LE, Pt Chester, NY 10573Off Market
- $---- bd-- ba-- sqft315 King St APT 3L, Pt Chester, NY 10573Off Market
- $150,0002 bd2 ba1.2k sqft315 King St #5E, Pt Chester, NY 10573Sold
- $---- bd-- ba-- sqft315 King St APT 4C, Pt Chester, NY 10573Off Market
A local agent can set up tours, give advice and negotiate with sellers.
Similar homes
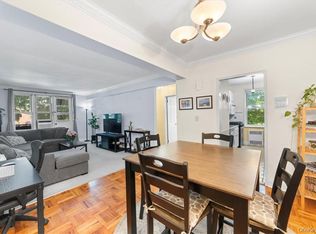
- $95,0001 bd1 ba950 sqft325 King Street #6j, Port Chester, NY 10573For Sale
 MLS ID #869113, Glenroy Samuels, Listing by: YourHomeSold Guaranteed Realty. OneKey® MLS as distributed by MLS GRID
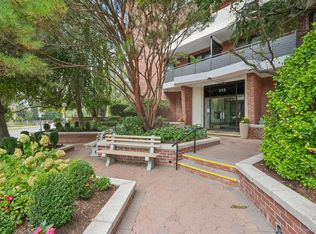
 - $90,0001 bd1 ba800 sqft315 King Street #3C, Port Chester, NY 10573For Sale
 MLS ID #967559, Debra S. Padawer, Listing by: Houlihan Lawrence Inc.. OneKey® MLS as distributed by MLS GRID
 - $89,5001 bd1 ba750 sqft315 King Street #1B, Port Chester, NY 10573For Sale
 MLS ID #895129, Brittany A Sandarciero, Listing by: Keller Williams NY Realty. OneKey® MLS as distributed by MLS GRID
 - $99,0001 bd1 ba750 sqft315 King Street #1L, Port Chester, NY 10573For Sale
 MLS ID #914807, Anna Hawley, Listing by: Howard Hanna Rand Realty. OneKey® MLS as distributed by MLS GRID
 - $100,000-- bd1 ba575 sqft395 Westchester Avenue #6I, Port Chester, NY 10573For SaleMLS ID #970798, Tracey H. Sullivan, Listing by: Coldwell Banker Realty. OneKey® MLS as distributed by MLS GRID
- $120,000-- bd1 ba560 sqft370 Westchester Avenue #2N, Port Chester, NY 10573For SaleMLS ID #953285, Arya Rabinovits, Listing by: eRealty Advisors, Inc. OneKey® MLS as distributed by MLS GRID
- $50,0001 bd1 ba1.4k sqft44 High Street, Bingham, ME 04920Active
 MLS ID #1669405, Keller Williams Realty. Maine Listings
 - $99,9991 bd1 ba800 sqft270 N Broadway #PS, Yonkers, NY 10701For SaleMLS ID #1022031, Kieran Dwyer, Listing by: Double C Realty. OneKey® MLS as distributed by MLS GRID
- $86,000-- bd1 ba575 sqft377 N Broadway #201, Yonkers, NY 10701For SaleMLS ID #H6246622, Debbie Rodriguez, Listing by: Keller Williams Realty Group. OneKey® MLS as distributed by MLS GRID
- $83,000-- bd-- ba660 sqftD-20 Half Moon Bay Marina, Croton-on-Hudson, NY 10520For SaleMLS ID #992642, Lynn A. Harmonay, Listing by: North Country Sothebys Int Rlt. OneKey® MLS as distributed by MLS GRID
- $82,5001 bd1 ba825 sqft35 Stewart #601, Mount Kisco, NY 10549For SaleMLS ID #996427, Kim Locascio, Listing by: Coldwell Banker Realty. OneKey® MLS as distributed by MLS GRID
- $89,0001 bd1 ba682 sqft3231 Barker Avenue #2A, Bronx, NY 10467For SaleMLS ID #1008908, James Coughlin, Listing by: Houlihan Lawrence Inc.. OneKey® MLS as distributed by MLS GRID
- $95,000-- bd1 ba602 sqft35 Stewart Place #204A, Mount Kisco, NY 10549For SaleMLS ID #1003649, Kimra Pierre, Listing by: Corcoran Legends Realty. OneKey® MLS as distributed by MLS GRID
- $99,0001 bd1 ba825 sqft25 Stewart Place #615, Mount Kisco, NY 10549For SaleMLS ID #979846, Alexander Marks, Listing by: William Raveis-New York LLC. OneKey® MLS as distributed by MLS GRID
- $95,000-- bd1 ba600 sqft5 Fordham Hill Oval #10D, Bronx, NY 10468For SaleMLS ID #996025, Ines B. Hernandez, Listing by: Charmed Realty. OneKey® MLS as distributed by MLS GRID
- $90,0001 bd1 ba725 sqft2 Fordham Hill Oval #1G, Bronx, NY 10468For SaleMLS ID #973113, Nilsa Y. Ramirez, Listing by: Howard Hanna Rand Realty. OneKey® MLS as distributed by MLS GRID
- $120,0001 bd1 ba603 sqft485 E Lincoln Avenue #214, Mount Vernon, NY 10552For SaleMLS ID #1021946, Richard D. Merritt, Listing by: Keller Williams NY Realty. OneKey® MLS as distributed by MLS GRID
- $91,0001 bd1 ba750 sqft836 Tilden Street #5E, Bronx, NY 10467For SaleMLS ID #803860, Safiya Swan, Listing by: Keller Williams Realty Group. OneKey® MLS as distributed by MLS GRID
- $125,0001 bd1 ba800 sqft10 DAVENPORT Avenue #1F, New Rochelle, NY 10805For SaleMLS ID #1015795, Merrick Platzner, Listing by: Platzner International Group. OneKey® MLS as distributed by MLS GRID
- $90,0001 bd1 ba800 sqft724 E 216th Street #5C, Bronx, NY 10467For SaleMLS ID #H6235884, Bakary Camara, Listing by: YourHomeSold Guaranteed Realty. OneKey® MLS as distributed by MLS GRID
