Skip main navigation
Closed
  • $2,100,000

    315 Kiyuga Way, Loudon, TN 37774

    4beds
    4,200sqft
    Single Family Residence, Residential
    Built in 1993
    0.46 Acres Lot
    $2,142,500 Zestimate®
    $500/sqft
    $3,656 Estimated rent

    Home value

    $2,142,500

    $1.97M - $2.34M

    $3,656/mo

    Zestimate® history
    Loading
    Loading...

    Owner options

    List your home for rent

    $3,656/mo

    Rent Zestimate®

    Find your next renter with Zillow Rental Manager. Plus, with online applications, you can quickly screen prospective tenants – for free.

    Learn more

    $3,656/mo

    Rent Zestimate®

    Refinance and save

    $9,754/mo

    Est. payment

    Refinancing to a lower rate could help reduce your monthly payments and save thousands over the life of the loan.

    See today's rates

    $9,754/mo

    Est. payment

    Explore your selling options

    Work with a Zillow partner agent

    Leverage their expertise and Zillow's premium Showcase listings to get your home seen by more buyers.

    Get started

    List with your own agent

    Get your home in front of millions of buyers by listing it on Zillow.

    Learn how to do it

    Sell it yourself

    Take full control of how buyers see your home on Zillow by listing For Sale by Owner (FSBO).

    List your home

    What's special

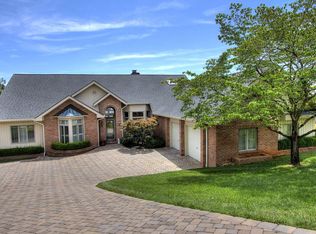
    Professional Photos Coming Soon! LAKEFRONT custom home with spectacular views, recently trended and remodeled.. Wide angle panoramic main channel lake and mountain views from ALL rooms. This EXQUISITE Lakefront Home features: Approx. 4200 sf ALL BRICK construction with 2x6 walls. Wonderful OPEN flow throughout. Lake facing main level New Anderson Renewal tinted windows for maximum lake and mountain views. Trey Ceilings and Crown Moldings. Main floor master suite, office/flex space, formal dining room, great room with fireplace, and chef's kitchen with quartz counters, Wolf double ovens& 6 burner cooktop, Subzero refrigerator, and breakfast area leading into a Sunroom overlooking the lake with fabulous views. Birch hardwood floors. The Lower Level features a Family Room with Flagstone Fireplace, wet bar, 3 bedrooms, 2 baths. A Geothermal heating system and 52 gal. electric re-circulating hot water system. 2 car garage with ''dura-flex'' floor and exterior entrance side door, and 16' of finished custom cabinets for storage. Lakefront Amenities feature a .46 acre gently sloping deep water lot with 130' of NEW rip rap at shoreline. Newly expanded large boat dock with new roof, new Timbertec floor, and 24' x 14' covered boat slip and 5000 # boat lift. Meticulous landscaping with low voltage lighting, hardscape property border, and custom paver driveway with retaining wall. A full length synthetic deck with 12' x 12' power awning, and custom white deck railing with un-obstructed main channel lake and mountain views. Outer access 12' x 12' storage room with roll up garage door for lawn and boat equipment.

    Zillow last checked:

    Listing updated:

    Listing Provided by:

    Angela Fowler 865-693-3232,

    Realty Executives Associates

    Bought with:

    Susan A. Akagi, 296851

    Tellico Lake Realty, LLC

    Source: RealTracs MLS as distributed by MLS GRID,MLS#: 2833290MLS Logo

    Facts & features

    Interior

    Bedrooms & bathrooms
    • Bedrooms: 4
    • Bathrooms: 4
    • Full bathrooms: 3
    • 1/2 bathrooms: 1
    Other
    • Features: Florida Room
    • Level: Florida Room
    Heating
    • Geothermal
    Cooling
    • Central Air, Other
    Appliances
    • Included: Gas Range, Dishwasher, Disposal, Dryer, Microwave, Range, Refrigerator, Oven, Washer
    • Laundry: Washer Hookup, Electric Dryer Hookup
    Features
    • High Speed Internet
    • Flooring: Carpet, Wood, Laminate, Tile, Vinyl
    • Basement: Finished
    • Number of fireplaces: 3
    • Fireplace features: Gas
    Interior area
    • Total structure area: 4,200
    • Total interior livable area: 4,200 sqft
    • Finished area above ground: 2,300
    • Finished area below ground: 1,900

    Property

    Parking
    • Total spaces: 2
    • Parking features: Garage Door Opener, Attached
    • Attached garage spaces: 2
    Features
    • Levels: Two
    • Patio & porch: Deck
    • Exterior features: Balcony, Gas Grill
    • Pool features: Association
    • Has view: Yes
    • View description: Mountain(s)
    • Waterfront features: Lake Front
    Lot
    • Size: 0.46 Acres
    • Dimensions: 99' x 179' x 169' x 130
    • Features: Other
    • Topography: Other
    Details
    • Parcel number: 068F D 01000 000
    • Special conditions: Standard

    Construction

    Type & style
    • Home type: SingleFamily
    • Architectural style: Traditional
    • Property subtype: Single Family Residence, Residential
    Materials
    • Fiber Cement, Frame, Other, Brick
    Condition
    • New construction: No
    • Year built: 1993

    Utilities & green energy

    • Utilities for property: Cable Connected
    Green energy
    • Energy efficient items: Doors

    Community & neighborhood

    Security
    • Security features: Security System, Smoke Detector(s)
    Location
    • Region: Loudon
    • Subdivision: Chatuga Point

    HOA & financial

    HOA
    • Has HOA: Yes
    • HOA fee: $176 monthly
    • Amenities included: Clubhouse, Golf Course, Playground, Pool, Tennis Court(s)
    • Services included: Trash, Maintenance Grounds, Water

    Price history

    DateEventPrice
    3/27/2024Sold$2,100,000-7.4%$500/sqft
    Source: RealTracs MLS as distributed by MLS GRID #2833290 Report a problem
    2/27/2024Pending sale$2,269,000$540/sqft
    Source: East Tennessee Realtors #1253271 Report a problem
    2/20/2024Listed for sale$2,269,000+156.4%$540/sqft
    Source: East Tennessee Realtors #1253271 Report a problem
    12/19/2017Sold$885,000-8%$211/sqft
    Source: East Tennessee Realtors #1012503 Report a problem
    9/20/2017Pending sale$962,000$229/sqft
    Source: Lakeside Real Estate Group #1012503 Report a problem
    8/7/2017Listed for sale$962,000$229/sqft
    Source: Lakeside Real Estate Group #1012503 Report a problem

    Public tax history

    YearProperty taxesTax assessment
    2025$4,894 +15.6%$276,750 +15.6%
    2024$4,232 +16.5%$239,350
    2023$3,634 $239,350
    2022$3,634 $239,350
    2021-- $239,350 +10.9%
    2020$3,893 $215,875
    2019$3,893 $215,875
    2018$3,893 +0%$215,875
    2017$3,893 -3.7%$215,875 -0.7%
    2016$4,041 +0%$217,400
    2015$4,041 $217,400
    2014$4,041 $217,400
    2013-- $217,400
    2012$4,211 $217,400 -7.7%
    2011$4,211 +12.6%$235,650
    2010$3,740 $235,650
    2009$3,740 -18.2%$235,650 -1%
    2008$4,572 +60%$238,150 +53.3%
    2007$2,858 $155,325
    2006$2,858 $155,325
    2005$2,858 +3.4%$155,325
    2004$2,765 +9.8%$155,325 +9.8%
    2003$2,517 $141,425 -74.7%
    2000-- $558,309

    Find assessor info on the county website

    Neighborhood: Tellico Village

    Nearby schools

    GreatSchools rating
    Get a cash offer in 3 minutes
    Find out how much your home could sell for in as little as 3 minutes with a no-obligation cash offer.
    Estimated market value
    $2,142,500
    Get a cash offer in 3 minutes
    Find out how much your home could sell for in as little as 3 minutes with a no-obligation cash offer.
    Estimated market value
    $2,142,500