A stunning, immaculately maintained FULLY FURNISHED townhouse with FUTURE INCOME at the gated community of Regal Palms in Highland Reserve. One of the key features of this property is being within close proximity and a short walk to the resort community amenities consisting of a beautiful clubhouse, a heated outdoor pool, and a fitness center. Exclusive PGA-rated Highland Reserve golf course just next door. Boasting 4 bedrooms and 3 baths, this two-story home includes superb upgrades throughout the whole house. Zoned for AIRBNB and short-term rental, perfect, and ready to start making rental revenue. Step inside to an invitingly spacious kitchen-family space combination, with the modern kitchen getting a facelift. All bedrooms were updated with new carpet. NEW WATER HEATER 2023, HVAC 2018, & stainless steel appliances, washer and dryer all included. Only minutes from Walt Disney World, and Universal Studios and close to shopping and restaurants. This home is perfect as a primary residence, rental investment, or retirement property.
Sold for $278,000
$278,000
315 LA MIRAGE STREET, DAVENPORT, FL 33897
4beds
1,492sqft
Townhouse
Built in 2004
1,812 Square Feet Lot
$251,900 Zestimate®
$186/sqft
$2,197 Estimated rent
Home value
$251,900
$239,000 - $264,000
$2,197/mo
Zestimate® history
Owner options
List your home for rent
$2,197/mo
Rent Zestimate®
Find your next renter with Zillow Rental Manager. Plus, with online applications, you can quickly screen prospective tenants – for free.
$2,197/mo
Rent Zestimate®
Refinance and save
$2,482/mo
Est. payment
Refinancing to a lower rate could help reduce your monthly payments and save thousands over the life of the loan.
$2,482/mo
Est. payment
Explore your selling options
Work with a Zillow partner agent
Leverage their expertise and Zillow's premium Showcase listings to get your home seen by more buyers.
Get startedList with your own agent
Get your home in front of millions of buyers by listing it on Zillow.
Learn how to do itSell it yourself
Take full control of how buyers see your home on Zillow by listing For Sale by Owner (FSBO).
List your homeWhat's special
Heated outdoor poolNew carpetModern kitchenRegal palmsNew water heaterBeautiful clubhouseClose to shopping
Zillow last checked:
Listing updated:
Listed by:
Michael Dudley 407-575-8126,
HOPKEY REALTY 407-454-1217
Bought with:
Jen Gotlewski, 3343199
OLYMPUS EXECUTIVE REALTY INC
Source: Stellar MLS,MLS#: O6154434 Originating MLS: Orlando Regional
Originating MLS: Orlando Regional
Facts & features
Interior
Bedrooms & bathrooms
- Bedrooms: 4
- Bathrooms: 3
- Full bathrooms: 3
Primary bedroom
- Level: Second
- Dimensions: 15x14
Bedroom 2
- Level: First
- Dimensions: 10x11
Bedroom 3
- Level: Second
Primary bathroom
- Level: Second
- Dimensions: 11x11
Bathroom 4
- Level: Second
- Dimensions: 10x11
Dining room
- Level: First
- Dimensions: 13x10
Kitchen
- Level: First
- Dimensions: 12x10
Living room
- Level: First
- Dimensions: 13x14
Heating
- Central
Cooling
- Central Air
Appliances
- Included: Dishwasher, Disposal, Dryer, Electric Water Heater, Microwave, Range, Refrigerator, Washer
- Laundry: Laundry Closet
Features
- Ceiling Fan(s), Living Room/Dining Room Combo, Open Floorplan, Thermostat
- Flooring: Carpet, Ceramic Tile
- Doors: Sliding Doors
- Windows: Blinds, Window Treatments
- Has fireplace: No
- Furnished: Yes
Interior area
- Total structure area: 1,577
- Total interior livable area: 1,492 sqft
Property
Parking
- Parking features: Driveway
- Has uncovered spaces: Yes
Features
- Levels: Two
- Stories: 2
- Patio & porch: Patio
- Exterior features: Sidewalk
Lot
- Size: 1,812 Square Feet
Details
- Parcel number: 262514999962001030
- Special conditions: None
Construction
Type & style
- Home type: Townhouse
- Property subtype: Townhouse
Materials
- Stucco
- Foundation: Block
- Roof: Shingle
Condition
- New construction: No
- Year built: 2004
Utilities & green energy
- Sewer: Public Sewer
- Water: Public
- Utilities for property: Cable Connected, Electricity Connected, Phone Available, Sewer Connected, Street Lights, Underground Utilities, Water Connected
Community & HOA
Community
- Features: Clubhouse, Community Mailbox, Deed Restrictions, Fitness Center, Gated Community - Guard, Golf, Park, Playground, Restaurant, Sidewalks, Wheelchair Access
- Security: Smoke Detector(s)
- Pet fee: $0 monthly
- Subdivision: REGAL PALMS AT HIGHLAND RESERVE
HOA
- Has HOA: Yes
- Services included: 24-Hour Guard, Cable TV, Community Pool, Internet, Maintenance Structure, Maintenance Grounds, Maintenance Repairs, Pest Control, Pool Maintenance
- HOA fee: $637 monthly
- HOA name: Hope Douglas
- HOA phone: 863-424-6141
Location
- Region: Davenport
Financial & listing details
- Price per square foot: $186/sqft
- Tax assessed value: $229,500
- Annual tax amount: $2,748
- Date on market: 11/3/2023
- Cumulative days on market: 143 days
- Listing terms: Cash,Conventional
- Ownership: Fee Simple
- Total actual rent: 0
- Electric utility on property: Yes
- Road surface type: Paved
Price history
| Date | Event | Price |
|---|---|---|
| 4/26/2024 | Sold | $278,000-4.1%$186/sqft |
Source:  Stellar MLS #O6154434 Report a problem Stellar MLS #O6154434 Report a problem | ||
| 3/25/2024 | Pending sale | $289,900$194/sqft |
Source: Stellar MLS #O6154434 Report a problem | ||
| 2/29/2024 | Price change | $289,900-5%$194/sqft |
Source: Stellar MLS #O6154434 Report a problem | ||
| 12/1/2023 | Price change | $305,000-1.6%$204/sqft |
Source: Stellar MLS #O6154434 Report a problem | ||
| 11/3/2023 | Listed for sale | $310,000+219.6%$208/sqft |
Source: Stellar MLS #O6154434 Report a problem | ||
| 8/18/2017 | Sold | $97,000-0.9%$65/sqft |
Source: Public Record Report a problem | ||
| 7/21/2017 | Price change | $97,900-6.7%$66/sqft |
Source: SIMONS VILLAS REALTY LLC #P4716543 Report a problem | ||
| 4/13/2017 | Price change | $104,900-3.7%$70/sqft |
Source: 4 VILLA REALTY LLC #P4713609 Report a problem | ||
| 1/6/2017 | Price change | $108,900-0.9%$73/sqft |
Source: 4 VILLA REALTY LLC #P4713609 Report a problem | ||
| 1/4/2017 | Listed for sale | $109,900-8.7%$74/sqft |
Source: 4 VILLA REALTY LLC #P4713609 Report a problem | ||
| 3/24/2004 | Sold | $120,400$81/sqft |
Source: Public Record Report a problem | ||
Public tax history
| Year | Property taxes | Tax assessment |
|---|---|---|
| 2025 | $2,967 +4.4% | $229,500 +21.4% |
| 2024 | $2,843 +3.2% | $189,002 +10% |
| 2023 | $2,755 +11% | $171,820 +10% |
| 2022 | $2,482 +26.2% | $156,200 +10% |
| 2021 | $1,967 +3.5% | $142,000 +4.4% |
| 2020 | $1,900 +3.5% | $136,000 +6.7% |
| 2019 | $1,835 -10.5% | $127,500 +6.3% |
| 2018 | $2,050 +5.2% | $120,000 +18.2% |
| 2017 | $1,948 +34.5% | $101,500 +3.6% |
| 2016 | $1,448 +3.8% | $97,965 +10% |
| 2015 | $1,395 +0.5% | $89,059 +10% |
| 2014 | $1,389 +15.8% | $80,963 +10% |
| 2013 | $1,199 +16.3% | $73,603 +10% |
| 2012 | $1,031 +8.9% | $66,912 +10% |
| 2011 | $947 -10.7% | $60,829 -10% |
| 2010 | $1,060 -37.2% | $67,605 -33.2% |
| 2009 | $1,689 -47.6% | $101,224 -51.3% |
| 2008 | $3,225 | $207,816 |
| 2007 | -- | -- |
| 2006 | $2,949 | -- |
| 2005 | -- | -- |
| 2004 | $231 +337.5% | -- |
| 2003 | $53 | $3,200 |
Find assessor info on the county website
Neighborhood: 33897
Nearby homes
- $223,1003 bd3 ba1.4k sqft325 La Mirage St, Davenport, FL 33897Off Market

- $273,6004 bd3 ba1.8k sqft305 La Mirage St, Davenport, FL 33897Off Market
- $216,9003 bd3 ba1.4k sqft335 La Mirage St, Davenport, FL 33897Off Market
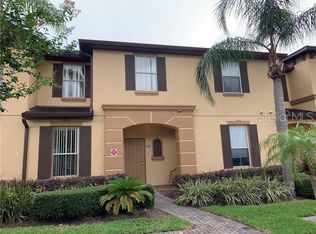
- $326,5004 bd4 ba1.8k sqft355 La Mirage St, Davenport, FL 33897Sold

- $245,0003 bd3 ba1.4k sqft324 La Mirage St, Davenport, FL 33897Sold
- $260,9004 bd3 ba1.4k sqft314 La Mirage St, Davenport, FL 33897Off Market
- $300,0004 bd3 ba1.8k sqft407 La Mirage St, Davenport, FL 33897Sold
- $236,3003 bd3 ba1.4k sqft334 La Mirage St, Davenport, FL 33897Off Market
Nearby schools
GreatSchools rating
- 4/10Citrus Ridge: A Civics AcademyGrades: PK-8Distance: 0.8 mi
- 3/10Davenport High SchoolGrades: 9-12Distance: 7.8 mi
Get a cash offer in 3 minutes
Find out how much your home could sell for in as little as 3 minutes with a no-obligation cash offer.
Estimated market value
$251,900
Get a cash offer in 3 minutes
Find out how much your home could sell for in as little as 3 minutes with a no-obligation cash offer.
Estimated market value
$251,900
- Florida
- Polk County
- Davenport
- 33897
- 315 LA MIRAGE STREET
Nearby cities
Nearby neighborhoods
Nearby zip codes
Other Davenport Topics
