Skip main navigation
Sold for $522,500
  • $522,500

    315 Lakefront Dr, Anderson, SC 29626

    4beds
    2,128sqft
    Single Family Residence
    Built in 2025
    0.52 Acres Lot
    $524,500 Zestimate®
    $246/sqft
    $2,403 Estimated rent

    Home value

    $524,500

    Estimated sales range

    Not available

    $2,403/mo

    Zestimate® history
    Loading
    Loading...

    Owner options

    List your home for rent

    $2,403/mo

    Rent Zestimate®

    Find your next renter with Zillow Rental Manager. Plus, with online applications, you can quickly screen prospective tenants – for free.

    Learn more

    $2,403/mo

    Rent Zestimate®

    Refinance and save

    $5,011/mo

    Est. payment

    Refinancing to a lower rate could help reduce your monthly payments and save thousands over the life of the loan.

    See today's rates

    $5,011/mo

    Est. payment

    Explore your selling options

    Work with a Zillow partner agent

    Leverage their expertise and Zillow's premium Showcase listings to get your home seen by more buyers.

    Get started

    List with your own agent

    Get your home in front of millions of buyers by listing it on Zillow.

    Learn how to do it

    Sell it yourself

    Take full control of how buyers see your home on Zillow by listing For Sale by Owner (FSBO).

    List your home

    What's special

    Breathtaking golf course viewsSplit floor planWarm inviting atmosphereLight-filled living spaces
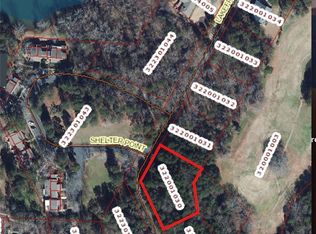
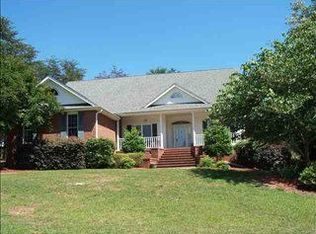
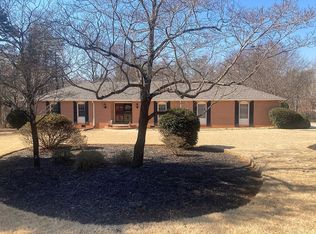
    ***Buyers may receive a closing cost credit or interest rate buy-down when financing with the preferred lender—ask for details!*** Lake Hartwell Retreat with Stunning Golf Course Views – Brand New & Beautifully Designed Welcome home to a brand-new custom residence offering the perfect blend of elegance, comfort, and resort-style living. Ideally situated on a 1/2 acre lot with breathtaking golf course views, this thoughtfully designed one story home is located in the highly sought-after Stone Creek Cove community with Lake Hartwell access. Completed on October 1, 2025, this exceptional home features 4 bedrooms plus a dedicated office, 3 full bathrooms, and a 2-car garage, all wrapped in quality craftsmanship and modern convenience. The split floor plan, with two bedrooms on each side of the home, provides an ideal balance of privacy and functionality for family, guests, or multigenerational living. Light-filled living spaces are designed for both everyday comfort and effortless entertaining. Expansive windows frame panoramic golf course views, while the living and dining areas flow seamlessly together to create a warm, inviting atmosphere. The kitchen remains a distinct yet accessible space, perfectly positioned for both hosting and daily living. Enjoy outdoor living at its best on the covered front and back porches—perfect for morning coffee, evening relaxation, or simply taking in the peaceful golf course backdrop right in your backyard. No expense was spared in this custom-built home, featuring: - 2x6 construction for enhanced durability and efficiency - Ceiling fans and blinds throughout - Tankless gas water heater for energy savings - Quality finishes and thoughtful design details throughout Stone Creek Cove offers an unbeatable lifestyle with amenities that make every day feel like a getaway, including: - 9-hole golf course membership (included with HOA) - Swimming pool and clubhouse - Lake Hartwell water access - Designated boat and jet ski storage If you’ve been dreaming of a new construction home that blends luxury, comfort, and an active lake-and-golf lifestyle, this one is a must-see. Schedule your private showing today and experience Lake Hartwell living at its finest.

    Zillow last checked:

    Listing updated:

    Listed by:

    Danielle Simmons 864-884-9548,

    Redfin Corporation

    Bought with:

    Angela Reid, 99604

    Coldwell Banker Caine/Williams

    Source: WUMLS,MLS#: 20297553MLS LogoOriginating MLS: Western Upstate Association of Realtors

    Facts & features

    Interior

    Bedrooms & bathrooms
    • Bedrooms: 4
    • Bathrooms: 3
    • Full bathrooms: 3
    • Main level bathrooms: 3
    • Main level bedrooms: 4
    Primary bedroom
    • Dimensions: 16x14
    Bedroom 2
    • Dimensions: 11x12
    Bedroom 3
    • Dimensions: 12x11
    Bedroom 4
    • Dimensions: 11x11
    Dining room
    • Dimensions: 11x9
    Kitchen
    • Dimensions: 9x10
    Laundry
    • Dimensions: 5x6
    Living room
    • Dimensions: 15x18
    Office
    • Dimensions: 11x10
    Heating
    • Natural Gas
    Cooling
    • Central Air, Electric
    Appliances
    • Included: Dishwasher, Disposal, Gas Oven, Gas Range, Microwave, Tankless Water Heater
    • Laundry: Washer Hookup, Electric Dryer Hookup
    Features
    • Bathtub, Tray Ceiling(s), Ceiling Fan(s), Dual Sinks, French Door(s)/Atrium Door(s), Fireplace, Garden Tub/Roman Tub, High Ceilings, Bath in Primary Bedroom, Main Level Primary, Quartz Counters, Smooth Ceilings, Separate Shower, Cable TV, Vaulted Ceiling(s), Walk-In Closet(s), Walk-In Shower, Window Treatments, In-Law Floorplan
    • Flooring: Carpet, Ceramic Tile, Wood
    • Doors: French Doors
    • Windows: Blinds, Insulated Windows, Tilt-In Windows
    • Basement: None
    • Has fireplace: Yes
    • Fireplace features: Gas, Gas Log, Option
    Interior area
    • Total structure area: 2,128
    • Total interior livable area: 2,128 sqft
    • Finished area above ground: 2,128
    • Finished area below ground: 0

    Property

    Parking
    • Total spaces: 2
    • Parking features: Attached, Garage, Driveway, Garage Door Opener
    • Attached garage spaces: 2
    Accessibility
    • Accessibility features: Low Threshold Shower
    Features
    • Levels: One
    • Stories: 1
    • Patio & porch: Front Porch, Patio, Porch
    • Exterior features: Porch, Patio
    • Pool features: Community
    • Waterfront features: Water Access
    Lot
    • Size: 0.52 Acres
    • Features: Level, Outside City Limits, On Golf Course, Subdivision
    Details
    • Parcel number: 0322001032000

    Construction

    Type & style
    • Home type: SingleFamily
    • Architectural style: Ranch
    • Property subtype: Single Family Residence
    Materials
    • Stone, Vinyl Siding
    • Foundation: Slab
    • Roof: Architectural,Shingle
    Condition
    • New Construction,Never Occupied
    • New construction: Yes
    • Year built: 2025

    Utilities & green energy

    • Sewer: Private Sewer
    • Water: Public
    • Utilities for property: Cable Available

    Community & neighborhood

    Security
    • Security features: Smoke Detector(s)
    Community
    • Community features: Golf, Pickleball, Pool, Tennis Court(s), Water Access
    Location
    • Region: Anderson
    • Subdivision: Stone Creek Cov

    HOA & financial

    HOA
    • Has HOA: Yes
    • HOA fee: $1,968 annually
    • Services included: Golf, Other, Pool(s), Recreation Facilities, Sewer, See Remarks

    Other

    Other facts
    • Listing agreement: Exclusive Right To Sell

    Price history

    DateEventPrice
    5/18/2026Sold$522,500-3.2%$246/sqft
    Source: WUMLS #20297553 Report a problem
    5/4/2026Contingent$539,900$254/sqft
    Source: Greater Greenville AOR #1577664 Report a problem
    3/5/2026Price change$539,900-1.8%$254/sqft
    Source: Greater Greenville AOR #1577664 Report a problem
    1/23/2026Listed for sale$549,900$258/sqft
    Source: Greater Greenville AOR #1577664 Report a problem
    1/14/2026Contingent$549,900$258/sqft
    Source: Greater Greenville AOR #1577664 Report a problem
    12/23/2025Listed for sale$549,900-4.3%$258/sqft
    Source: Greater Greenville AOR #1577664 Report a problem
    12/19/2025Listing removed$574,900$270/sqft
    Source: Greater Greenville AOR #1571529 Report a problem
    10/7/2025Listed for sale$574,900-0.7%$270/sqft
    Source: Greater Greenville AOR #1571529 Report a problem
    10/7/2025Listing removed$579,000$272/sqft
    Source: Greater Greenville AOR #1568177 Report a problem
    9/3/2025Listed for sale$579,000+1347.5%$272/sqft
    Source: Greater Greenville AOR #1568177 Report a problem
    10/4/2024Sold$40,000-10.9%$19/sqft
    Source: Greater Greenville AOR #1534171 Report a problem
    9/17/2024Pending sale$44,900$21/sqft
    Source: Greater Greenville AOR #1534171 Report a problem
    8/23/2024Price change$44,900-10%$21/sqft
    Source: Greater Greenville AOR #1534171 Report a problem
    8/7/2024Listed for sale$49,900+918.4%$23/sqft
    Source: Greater Greenville AOR #1534171 Report a problem
    4/1/2023Listing removed--
    Source: Owner Report a problem
    1/1/2023Price change$4,900-10.9%$2/sqft
    Source: Owner Report a problem
    10/14/2022Listed for sale$5,500$3/sqft
    Source: Owner Report a problem

    Public tax history

    Tax history is unavailable.

    Neighborhood: 29626

    Nearby schools

    GreatSchools rating
    Schools provided by the listing agent
    • Elementary: Mclees Elem
    • Middle: Robert Anderson Middle
    • High: Westside High

    Source: WUMLS. This data may not be complete. We recommend contacting the local school district to confirm school assignments for this home.

    Get a cash offer in 3 minutes
    Find out how much your home could sell for in as little as 3 minutes with a no-obligation cash offer.
    Estimated market value
    $524,500
    Get a cash offer in 3 minutes
    Find out how much your home could sell for in as little as 3 minutes with a no-obligation cash offer.
    Estimated market value
    $524,500