Skip main navigation
Sold for $600,000
  • $600,000

    315 Lakeland Dr, Harrodsburg, KY 40330

    4beds
    3,063sqft
    Single Family Residence
    Built in 2012
    1.25 Acres Lot
    $601,300 Zestimate®
    $196/sqft
    $2,670 Estimated rent

    Home value

    $601,300

    Estimated sales range

    Not available

    $2,670/mo

    Zestimate® history
    Loading
    Loading...

    Owner options

    List your home for rent

    $2,670/mo

    Rent Zestimate®

    Find your next renter with Zillow Rental Manager. Plus, with online applications, you can quickly screen prospective tenants – for free.

    Learn more

    $2,670/mo

    Rent Zestimate®

    Refinance and save

    $3,097/mo

    Est. payment

    Refinancing to a lower rate could help reduce your monthly payments and save thousands over the life of the loan.

    See today's rates

    $3,097/mo

    Est. payment

    Explore your selling options

    Work with a Zillow partner agent

    Leverage their expertise and Zillow's premium Showcase listings to get your home seen by more buyers.

    Get started

    List with your own agent

    Get your home in front of millions of buyers by listing it on Zillow.

    Learn how to do it

    Sell it yourself

    Take full control of how buyers see your home on Zillow by listing For Sale by Owner (FSBO).

    List your home

    What's special

    Desirable lakefront livingSpacious back deckSleek granite countertopsStone accent wallCovered front porchPrivate dead-end roadStunning hardwood flooring
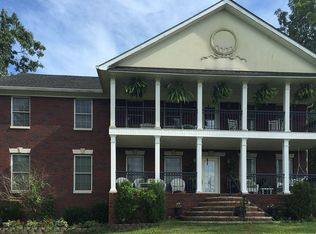
    Tucked back from a private, dead-end road pairing peaceful country solitude with adorned, desirable lakefront living, don't miss this gorgeous 4-bedroom, 3.5 bath custom home on Herrington Lake! Nestled on a partially wooded 1.25-acre lot w/ 3063sf living space, this property impresses w/ stunning hardwood flooring & 9ft ceilings. The large living room includes a stone accent wall and vaulted ceilings w/ exposed beams opening to a beautiful kitchen/dining area featuring custom tall cabinets, sleek granite countertops, stainless appliances w/ double oven, pantry, and a sizable wrap-around island for additional seating! Ideal for an in-law layout, the floorplan boasts (2) primary suites, including a massive main floor primary bedroom with (3) walk-in closets, a double showerhead oversized walk-in tile shower and jetted tub. Granite is featured in all bathrooms and utility room, including the jack-and-jill full bath w/ double vanity and cosmetic station while the bonus room is perfect for a flex/home office or 5th bedroom. Storage is abundant throughout along w/ the 1829sf unfinished walk-out basement consisting of an immense work area, mechanics room, wash station and 4+ car garage! The covered front porch, lower patio, and spacious back deck are great for outdoor enjoyment and overlook serene farmland & a park-like setting w/ abundant wildlife. Located in a no-wake zone, this property is waterfront w/ direct, year-round cove water access w/ potential for private dock! Situated under 45min from Lexington and a short drive to amenities/attractions of Harrodsburg/Danville, don't miss your chance to make this dream home your reality before lake season!

    Zillow last checked:

    Listing updated:

    Listed by:

    Andrea W Gross 859-612-7005,

    Keller Williams Bluegrass Realty

    Bought with:

    GLAR Non-Member

    Non-Member Office

    Source: Imagine MLS,MLS#: 26001642MLS Logo

    Facts & features

    Interior

    Bedrooms & bathrooms
    • Bedrooms: 4
    • Bathrooms: 4
    • Full bathrooms: 3
    • 1/2 bathrooms: 1
    Primary bedroom
    • Description: 3 walk-in closets, carpet
    • Level: First
    Primary bedroom
    • Description: carpet
    • Level: Second
    Bedroom 1
    • Description: carpet, walk-in closet
    • Level: Second
    Bedroom 2
    • Description: carpet
    • Level: Second
    Primary bathroom
    • Description: Oversized walk-in tile shower w/ double shower head, jacuzzi tub, granite, tile
    • Level: First
    Primary bathroom
    • Description: Tile, oversized, tub/shower combo, granite
    • Level: Second
    Bathroom 1
    • Description: Jack and jill double vanity, granite, tile, cosmetic station
    • Level: Second
    Bathroom 4
    • Description: Half Bath, hardwood, granite
    • Level: First
    Bonus room
    • Description: Hardwood, Office/Flex or 5th Bed
    • Level: First
    Dining room
    • Description: Hardwood, open
    • Level: First
    Kitchen
    • Description: Granite, hardwood, custom cabinets, large island, open
    • Level: First
    Living room
    • Description: Hardwood, vaulted ceilings w/ beams, open
    • Level: First
    Other
    • Description: mechanics room, water heater, AC unit, electric panel - temp controlled
    • Level: Lower
    Utility room
    • Description: Hardwood, granite folding station
    • Level: First
    Heating
    • Electric, Heat Pump
    Cooling
    • Electric, Heat Pump
    Appliances
    • Included: Dryer, Double Oven, Dishwasher, Microwave, Refrigerator, Washer, Cooktop
    • Laundry: Electric Dryer Hookup, Main Level, Washer Hookup
    Features
    • Breakfast Bar, Entrance Foyer, Eat-in Kitchen, Other, Walk-In Closet(s), Ceiling Fan(s), Soaking Tub
    • Flooring: Carpet, Ceramic Tile, Hardwood
    • Doors: Storm Door(s)
    • Windows: Insulated Windows, Window Treatments, Blinds, Screens
    • Basement: Exterior Entry,Full,Interior Entry,Unfinished,Walk-Out Access
    • Has fireplace: No
    Interior area
    • Total structure area: 3,063
    • Total interior livable area: 3,063 sqft
    • Finished area above ground: 3,063
    • Finished area below ground: 0

    Property

    Parking
    • Total spaces: 4
    • Parking features: Attached Garage, Basement, Driveway, Garage Door Opener, Garage Faces Rear
    • Garage spaces: 4
    • Has uncovered spaces: Yes
    Features
    • Levels: Two
    • Exterior features: Fire Pit, Other
    • Fencing: Invisible,Wire
    • Has view: Yes
    • View description: Neighborhood, Farm, Lake
    • Has water view: Yes
    • Water view: Lake
    • Body of water: Herrington Lake
    Lot
    • Size: 1.25 Acres
    • Features: Wooded, Other, Many Trees
    Details
    • Additional structures: Other
    • Parcel number: 079.3000038.01
    • Other equipment: Dehumidifier, Home Theater

    Construction

    Type & style
    • Home type: SingleFamily
    • Property subtype: Single Family Residence
    Materials
    • Stone, Vinyl Siding
    • Foundation: Concrete Perimeter
    • Roof: Dimensional Style
    Condition
    • New construction: No
    • Year built: 2012

    Utilities & green energy

    • Sewer: Septic Tank
    • Water: Public
    • Utilities for property: Cable Connected, Electricity Connected, Other, Water Connected

    Community & HOA

    Community
    • Subdivision: Curds Creek Estates
    HOA
    • Has HOA: Yes
    • Amenities included: None
    • Services included: Other, Snow Removal
    • HOA fee: $150 annually
    Location
    • Region: Harrodsburg

    Financial & listing details

    • Price per square foot: $196/sqft
    • Tax assessed value: $385,000
    • Annual tax amount: $1,844
    • Date on market: 1/23/2026

    Price history

    DateEventPrice
    5/26/2026Sold$600,000-11.1%$196/sqft
    Source: Imagine MLS #26001642 Report a problem
    4/25/2026Contingent$675,000$220/sqft
    Source: Imagine MLS #26001642 Report a problem
    1/23/2026Listed for sale$675,000-10%$220/sqft
    Source: Imagine MLS #26001642 Report a problem
    7/17/2025Sold$750,000+94.8%$245/sqft
    Source: Public Record Report a problem
    3/24/2021Listing removed--
    Source: Owner Report a problem
    7/17/2018Sold$385,000-3.3%$126/sqft
    Source: Imagine MLS #1816706 Report a problem
    6/4/2018Pending sale$398,000$130/sqft
    Source: Owner Report a problem
    10/18/2017Price change$398,000-0.5%$130/sqft
    Source: Owner Report a problem
    6/30/2017Price change$400,000-5.7%$131/sqft
    Source: RM McGinnis, LLC Real Est & Au #1707336 Report a problem
    4/7/2017Listed for sale$424,000-4.7%$138/sqft
    Source: RM McGinnis, LLC Real Est & Au #1707336 Report a problem
    1/11/2017Listing removed$445,000$145/sqft
    Source: Owner Report a problem
    10/14/2016Listed for sale$445,000$145/sqft
    Source: Owner Report a problem

    Public tax history

    YearProperty taxesTax assessment
    2025$1,844 $385,000
    2024$1,844 -2.2%$385,000
    2023$1,887 +2.2%$385,000
    2022$1,845 -1.8%$385,000
    2021$1,879 +1%$385,000
    2020$1,860 -0.2%$385,000
    2019$1,863 +30.2%$385,000 +30%
    2018$1,431 +2.8%$296,212
    2017$1,392 +1.1%$296,212
    2016$1,377 +936.4%$296,212
    2015$133 -90%$296,212
    2014$1,324 +896%$296,212 +887.4%
    2010$133 $30,000
    Find assessor info on the county website

    Neighborhood: 40330

    Nearby schools

    GreatSchools rating
    Schools provided by the listing agent
    • Elementary: Burgin
    • Middle: Burgin
    • High: Burgin Ind

    Source: Imagine MLS. This data may not be complete. We recommend contacting the local school district to confirm school assignments for this home.

    Sell for more on Zillow
    Get a Zillow Showcase℠ listing at no additional cost and you could sell for .
    $601,300
    2% more
    +$12,026
    With Zillow Showcase(estimated)
    $613,326
    Sell for more on Zillow
    Get a Zillow Showcase℠ listing at no additional cost and you could sell for .
    $601,300
    2% more
    +$12,026
    With Zillow Showcase(estimated)
    $613,326