Skip main navigation
Closed
  • $394,790

    315 Lakeside Dr #F-2, Mount Pleasant, SC 29464

    3beds
    1,344sqft
    Condominium
    Built in 1974
    -- sqft lot
    $463,700 Zestimate®
    $294/sqft
    $3,742 Estimated rent

    Home value

    $463,700

    $422,000 - $515,000

    $3,742/mo

    Zestimate® history
    Loading
    Loading...

    Owner options

    List your home for rent

    $3,742/mo

    Rent Zestimate®

    Find your next renter with Zillow Rental Manager. Plus, with online applications, you can quickly screen prospective tenants – for free.

    Learn more

    $3,742/mo

    Rent Zestimate®

    Refinance and save

    $2,227/mo

    Est. payment

    Refinancing to a lower rate could help reduce your monthly payments and save thousands over the life of the loan.

    See today's rates

    $2,227/mo

    Est. payment

    Explore your selling options

    Work with a Zillow partner agent

    Leverage their expertise and Zillow's premium Showcase listings to get your home seen by more buyers.

    Get started

    List with your own agent

    Get your home in front of millions of buyers by listing it on Zillow.

    Learn how to do it

    Sell it yourself

    Take full control of how buyers see your home on Zillow by listing For Sale by Owner (FSBO).

    List your home

    What's special

    Community poolHeritage village neighborhoodHalf bathroomHeritage villageSouth mount pleasant locationMaster bedroomTennis courts
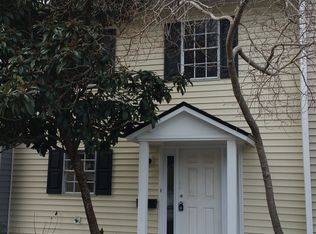
    Welcome to the desirable Heritage Village neighborhood! Conveniently located just 6 miles to downtown Charleston and 6 miles to Sullivans Island, this south Mount Pleasant location is ideal for enjoying everything Charleston has to offer. Calling all investors!! Opportunity knocks with this one! This is a wonderful chance to put your personal touch on an interior facelift after a long-term tenant has vacated.TLC will go a long way with this one. This is a 3 bedroom, 1 full and 2 half bath townhome. A foyer greets you as you enter and the kitchen is to your left. Through the kitchen, there is a dining area and the dining area overlooks the den - lots of space to make your own! There is also a half bathroom downstairs. Upstairs, there are 3 bedrooms and 1 full and 1 half bathroom. The fullThe full bathroom is off of the hallway and allows for access from all 3 bedrooms. The master bedroom also has a half bathroom. Heritage Village boasts both a community pool and tennis courts! Easy to show

    Zillow last checked:

    Listing updated:

    Listed by:

    AgentOwned Realty Charleston Group 843-769-5100

    Bought with:

    AgentOwned Realty Charleston Group

    Source: CTMLS,MLS#: 24011348MLS Logo

    Facts & features

    Interior

    Bedrooms & bathrooms
    • Bedrooms: 3
    • Bathrooms: 3
    • Full bathrooms: 1
    • 1/2 bathrooms: 2
    Heating
    • Electric
    Cooling
    • Central Air
    Appliances
    • Laundry: Washer Hookup
    Features
    • Formal Living, Entrance Foyer
    • Has fireplace: No
    Interior area
    • Total structure area: 1,344
    • Total interior livable area: 1,344 sqft

    Property

    Parking
    • Parking features: Off Street
    Features
    • Levels: Two
    • Stories: 2
    • Fencing: Partial
    Lot
    • Size: 871.20 sqft
    • Features: Interior Lot, Level

    Construction

    Type & style
    • Home type: Condo
    • Property subtype: Condominium
    • Attached to another structure: Yes
    Materials
    • Wood Siding
    • Foundation: Slab
    • Roof: Asphalt
    Condition
    • New construction: No
    • Year built: 1974

    Utilities & green energy

    • Sewer: Public Sewer
    • Water: Public
    • Utilities for property: Dominion Energy, Mt. P. W/S Comm

    Community & neighborhood

    Community
    • Community features: Clubhouse, Pool, Tennis Court(s), Trash
    Location
    • Region: Mount Pleasant
    • Subdivision: Heritage Village

    Other

    Other facts
    • Listing terms: Cash,Conventional

    Price history

    DateEventPrice
    7/24/2024Sold$394,790-7.1%$294/sqft
    Source: CTMLS #24011348 Report a problem
    5/16/2024Pending sale$425,000$316/sqft
    Source: CTMLS #24011348 Report a problem
    5/10/2024Price change$425,000-5.5%$316/sqft
    Source: CTMLS #24011348 Report a problem
    5/4/2024Listed for sale$449,900$335/sqft
    Source: CTMLS #24011348 Report a problem

    Public tax history

    Tax history is unavailable.

    Neighborhood: 29464

    Nearby schools

    GreatSchools rating
    Schools provided by the listing agent
    • Elementary: James B Edwards
    • Middle: Moultrie
    • High: Lucy Beckham

    Source: CTMLS. This data may not be complete. We recommend contacting the local school district to confirm school assignments for this home.

    Get a cash offer in 3 minutes
    Find out how much your home could sell for in as little as 3 minutes with a no-obligation cash offer.
    Estimated market value
    $463,700
    Get a cash offer in 3 minutes
    Find out how much your home could sell for in as little as 3 minutes with a no-obligation cash offer.
    Estimated market value
    $463,700