Skip main navigation
Off market
  • $464,000

    315 Lakeview Trl, Shepherdsville, KY 40165

    4beds
    3baths
    3,484sqft
    SingleFamily
    Built in 2000
    0.64 Acres Lot
    $464,000 Zestimate®
    $133/sqft
    $2,777 Estimated rent

    Home value

    $464,000

    $436,000 - $496,000

    $2,777/mo

    Zestimate® history
    Loading
    Loading...

    Owner options

    List your home for rent

    $2,777/mo

    Rent Zestimate®

    Find your next renter with Zillow Rental Manager. Plus, with online applications, you can quickly screen prospective tenants – for free.

    Learn more

    $2,777/mo

    Rent Zestimate®

    Refinance and save

    $2,826/mo

    Est. payment

    Refinancing to a lower rate could help reduce your monthly payments and save thousands over the life of the loan.

    See today's rates

    $2,826/mo

    Est. payment

    Explore your selling options

    Work with a Zillow partner agent

    Leverage their expertise and Zillow's premium Showcase listings to get your home seen by more buyers.

    Get started

    List with your own agent

    Get your home in front of millions of buyers by listing it on Zillow.

    Learn how to do it

    Sell it yourself

    Take full control of how buyers see your home on Zillow by listing For Sale by Owner (FSBO).

    List your home

    What's special

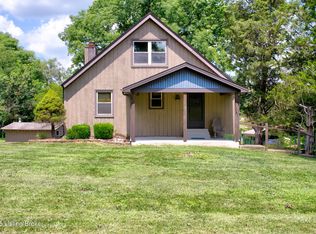
    A Builders Home showcasing all the AmenitiesThis home sets on a beautiful .64 acre lot full of gorgeous Landscaping and Mature Trees. The Country Porch offers a warm welcome as you enter through the Wood Stained Front Door with Sidelights to the Foyer with Hardwood floors. Off the Foyer is the oversized Formal Dining Room with Fluted Jams, Wainscoting, Chair rail, and New Carpet. Through the Foyer is the Great Room which showcases a Corner Wood Cabinet and Large Mantel Fireplace with Gas Logs and Built in Speakers with Surround Sound (cable above mantel), New Paint and Carpet, and Atrium Doors to a covered Porch. You'll enjoy entertaining guest with the Open Floor Plan to the Kitchen from the Great Room with the Raised Breakfast Bar, Corner Sink, Lots of Cabinets, Counter Tops with Wood inlaid Edging, Decorative Wood Range Hood, Open Soffit with Rope Lighting, Ceramic Tile Floor, Recessed Lights, Cable, and Large Windows overlooking the Back Yard. This home is perfect for the Family with the Split Floor Plan. Off the Great Room are two Bedrooms of Good Size with Double Size Closets, Fans, New Carpet, Cable and Phone. The Hall Bathroom gleams with the White Vanity, Ceramic Tile Flooring, and Surround Tub/Shower. Off the Kitchen takes you to the oversized Master Bedroom with New Paint and Carpet, Cable and Phone, and Atrium Doors to the covered Porch to Patio. Through the Pocket Doors are the Master Bathroom with His and Hers Vanities (one with a dressing table), Separate Shower with Dual Seating and Shower Heads, Whirlpool Tub and His and Hers Walk-in Closets with Automatic Lights when doors open. The Laundry Room has Ceramic Tile Flooring, Bead Board with Full Wall Shelf/Pegging for hanging items, Sink Cabinet, Octagon Window. Ceramic Tile Floor continues out to the Hall to the Back Door which features a "Doggie Door". The Oversized 25.6 x 23 Garage is off the Hallway that has finished walls, two ceiling fan, a large Closet and a Service Door. You will continue your way from the Hallway to the Upstairs. Here is where the party beginsVaulted Rec Room/Family Room perfect for Pool Tables or such. Full Bathroom and Office with phone and cable are right off this room. Continue through the hallway to the Huge Bedroom offering ample room (like a finished basement) with Cable, Phone, and Window Seats at the Dormer Windows, Berber Carpet, Fans, and Recessed Lights. This area has its own HVAC. How about enjoying the mornings under the Covered Back Porch overlooking a Brick Patio and Playground. The Mechanic will love the 24 x 36 Pole Barn with Large Overhead Garage Door and Electric. Every Detail was thought through when building this home and you will be highly impressed. So much more not mentioned

    This property is off market, which means it's not currently listed for sale or rent on Zillow. This may be different from what's available on other websites or public sources.

    Facts & features

    Interior

    Bedrooms & bathrooms
    • Bedrooms: 4
    • Bathrooms: 3
    Heating
    • Forced air
    Cooling
    • Central
    Interior area
    • Total interior livable area: 3,484 sqft

    Property

    Parking
    • Parking features: Garage - Attached, Off-street
    Features
    • Exterior features: Brick
    Lot
    • Size: 0.64 Acres
    Details
    • Parcel number: 053NW006002A

    Construction

    Type & style
    • Home type: SingleFamily
    Materials
    • brick
    • Foundation: Concrete Block
    • Roof: Composition
    Condition
    • Year built: 2000

    Community & HOA

    Location
    • Region: Shepherdsville

    Financial & listing details

    • Price per square foot: $133/sqft
    • Tax assessed value: $311,201
    • Annual tax amount: $3,609

    Price history

    DateEventPrice
    6/1/2012Listing removed$298,900$86/sqft
    Source: RE/MAX Properties East #1320783 Report a problem
    8/7/2011Listed for sale$298,900+1095.6%$86/sqft
    Source: RE/MAX Properties East #1304412 Report a problem
    12/1/1999Sold$25,000$7/sqft
    Source: Agent Provided Report a problem

    Public tax history

    YearProperty taxesTax assessment
    2024$3,609 +0.7%$311,201
    2023$3,584 -1%$311,201
    2022$3,621 -0.2%$311,201
    2021$3,627 $311,201
    2020-- $311,201 +23.5%
    2019$2,881 -1.9%$251,902
    2018$2,938 +9.9%$251,902
    2017$2,674 $251,902
    2016$2,674 $251,902
    2015$2,674 +7.4%$251,902
    2014$2,489 $251,902
    2011-- $251,902
    2010-- $251,902
    2009-- $251,902
    2007-- $251,902 +15.4%
    2006-- $218,354
    2005-- $218,354
    Find assessor info on the county website

    Neighborhood: 40165

    Nearby schools

    GreatSchools rating
    Get pre-qualified for a loan
    At Zillow Home Loans, we can pre-qualify you in as little as 5 minutes with no impact to your credit score.

    An equal housing lender. NMLS #10287.

    Sell for more on Zillow
    Get a Zillow Showcase℠ listing at no additional cost and you could sell for .
    $464,000
    2% more
    +$9,280
    With Zillow Showcase(estimated)
    $473,280