This immaculate, newly renovated Orwigsburg condo offers everything you're looking for in a low-maintenance home. Completely remodeled within the last two years, the home has been barely lived in and is beautifully appointed with quality finishes and fixtures throughout. The kitchen features stunning leathered quartz countertops, brand-new cabinetry, a stylish tile backsplash, and comes fully equipped with stainless steel appliances. You'll enjoy the ease of first-floor living with a spacious primary suite located on the main level, complete with a fully renovated en suite bath, featuring new flooring and updated fixtures. The main living areas are adorned with rich maple hardwood floors, adding warmth and elegance to the space. For added convenience, there's also a first-floor half bath and laundry area. Upstairs, you'll find two generously sized bedrooms with brand-new carpeting and excellent closet space. The guest full bath includes a beautifully tiled shower and a large soaking tub—perfect for unwinding after a long day. Enjoy easy access to the rear deck—great for grilling—and take advantage of the attached one-car garage for both storage and parking. For an additional fee, this home can be sold fully furnished and stocked with housewares—truly turnkey and perfect as a summer home or low-maintenance retreat! Call today to schedule your private showing—these units don’t last long!
Sold for $300,000
$300,000
315 Lantern Green Way, Orwigsburg, PA 17961
3beds
1,974sqft
Townhouse
Built in 1999
4,356 Square Feet Lot
$321,800 Zestimate®
$152/sqft
$1,938 Estimated rent
Home value
$321,800
$264,000 - $393,000
$1,938/mo
Zestimate® history
Owner options
List your home for rent
$1,938/mo
Rent Zestimate®
Find your next renter with Zillow Rental Manager. Plus, with online applications, you can quickly screen prospective tenants – for free.
$1,938/mo
Rent Zestimate®
Refinance and save
$1,975/mo
Est. payment
Refinancing to a lower rate could help reduce your monthly payments and save thousands over the life of the loan.
$1,975/mo
Est. payment
Explore your selling options
Work with a Zillow partner agent
Leverage their expertise and Zillow's premium Showcase listings to get your home seen by more buyers.
Get startedList with your own agent
Get your home in front of millions of buyers by listing it on Zillow.
Learn how to do itSell it yourself
Take full control of how buyers see your home on Zillow by listing For Sale by Owner (FSBO).
List your homeWhat's special
Stunning leathered quartz countertopsAttached one-car garageLaundry areaLarge soaking tubFirst-floor half bathQuality finishes and fixturesRear deck
Zillow last checked:
Listing updated:
Listed by:
Brad Mullen 570-366-4686,
Mullen Realty Associates
Bought with:
Heather DiRenzo, RS342101
BHHS Homesale Realty - Schuylkill Haven
Eric Seitzinger, RS276999
BHHS Homesale Realty - Schuylkill Haven
Source: Bright MLS,MLS#: PASK2020486
Facts & features
Interior
Bedrooms & bathrooms
- Bedrooms: 3
- Bathrooms: 3
- Full bathrooms: 2
- 1/2 bathrooms: 1
- Main level bathrooms: 2
- Main level bedrooms: 1
Rooms
- Room types: Living Room, Dining Room, Primary Bedroom, Bedroom 2, Bedroom 3, Kitchen, Laundry, Full Bath, Half Bath
Primary bedroom
- Level: Main
- Area: 228 Square Feet
- Dimensions: 19 x 12
Bedroom 2
- Level: Upper
- Area: 304 Square Feet
- Dimensions: 19 x 16
Bedroom 3
- Level: Upper
- Area: 154 Square Feet
- Dimensions: 14 x 11
Dining room
- Level: Main
- Area: 117 Square Feet
- Dimensions: 9 x 13
Other
- Level: Upper
Other
- Level: Main
Half bath
- Level: Main
Kitchen
- Level: Main
- Area: 104 Square Feet
- Dimensions: 13 x 8
Laundry
- Level: Main
Living room
- Level: Main
- Area: 182 Square Feet
- Dimensions: 14 x 13
Heating
- Heat Pump, Electric
Cooling
- Central Air, Electric
Appliances
- Included: Electric Water Heater
- Laundry: Main Level, Laundry Room
Features
- Has basement: No
- Has fireplace: No
Interior area
- Total structure area: 1,974
- Total interior livable area: 1,974 sqft
- Finished area above ground: 1,974
Property
Parking
- Total spaces: 1
- Parking features: Garage Faces Front, Inside Entrance, Asphalt, Attached, Driveway, Off Street
- Attached garage spaces: 1
- Has uncovered spaces: Yes
Accessibility
- Accessibility features: None
Features
- Levels: Two
- Stories: 2
- Pool features: None
Lot
- Size: 4,356 Square Feet
Details
- Additional structures: Above Grade
- Parcel number: 56060274.015
- Zoning: R-2
- Special conditions: Standard
Construction
Type & style
- Home type: Townhouse
- Architectural style: Traditional
- Property subtype: Townhouse
Materials
- Vinyl Siding
- Foundation: Permanent
- Roof: Shingle
Condition
- New construction: No
- Year built: 1999
Utilities & green energy
- Sewer: Public Sewer
- Water: Public
Community & HOA
Community
- Condo and coop fee: $200 monthly
- Subdivision: Lantern Green
HOA
- Has HOA: No
- Services included: Common Area Maintenance, Maintenance Grounds, Snow Removal, Maintenance Structure
- HOA name: LANTERN GREEN ASSOCIATION
- Second HOA name: Lantern Green
Location
- Region: Orwigsburg
- Municipality: ORWIGSBURG BORO
Financial & listing details
- Price per square foot: $152/sqft
- Tax assessed value: $48,840
- Annual tax amount: $3,773
- Date on market: 3/27/2025
- Listing agreement: Exclusive Right To Sell
- Listing terms: Cash,Conventional,FHA,USDA Loan,VA Loan
- Exclusions: Personal Property.
- Ownership: Fee Simple
Price history
| Date | Event | Price |
|---|---|---|
| 4/28/2025 | Sold | $300,000+0%$152/sqft |
Source:  Bright MLS #PASK2020486 Report a problem Bright MLS #PASK2020486 Report a problem | ||
| 4/3/2025 | Pending sale | $299,900$152/sqft |
Source: Bright MLS #PASK2020486 Report a problem | ||
| 3/28/2025 | Listed for sale | $299,900+67.5%$152/sqft |
Source: Bright MLS #PASK2020486 Report a problem | ||
| 12/2/2020 | Sold | $179,000$91/sqft |
Source: Public Record Report a problem | ||
| 10/24/2020 | Pending sale | $179,000$91/sqft |
Source: BHHS Homesale Realty - Schuylkill Haven #PASK132848 Report a problem | ||
| 10/16/2020 | Listed for sale | $179,000$91/sqft |
Source: BHHS Homesale Realty - Schuylkill Haven #PASK132848 Report a problem | ||
Public tax history
| Year | Property taxes | Tax assessment |
|---|---|---|
| 2023 | $3,404 -0.9% | $48,840 |
| 2022 | $3,434 +3.2% | $48,840 |
| 2021 | $3,328 +0.6% | $48,840 |
| 2020 | $3,308 +155.8% | $48,840 |
| 2019 | $1,293 -57% | $48,840 |
| 2018 | $3,010 | $48,840 |
| 2017 | -- | $48,840 |
| 2015 | -- | $48,840 |
| 2011 | -- | $48,840 |
| 2010 | -- | $48,840 |
| 2009 | -- | $48,840 |
| 2007 | -- | $48,840 |
| 2004 | -- | $48,840 |
Find assessor info on the county website
Neighborhood: 17961
Nearby homes
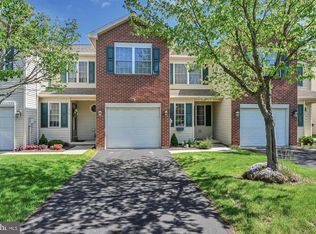
- $273,6003 bd3 ba2.2k sqft211 Lantern Green Way, Orwigsburg, PA 17961Off Market
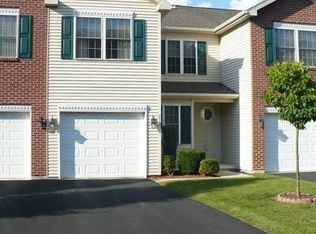
- $296,1004 bd2 ba2.1k sqft210 Lantern Green Way, Orwigsburg, PA 17961Off Market
- $265,3004 bd2 ba1.9k sqft212 Lantern Green Way, Orwigsburg, PA 17961Off Market
- $295,0003 bd3 ba2k sqft313 Lantern Green Way, Orwigsburg, PA 17961Sold

- $249,5003 bd2 ba2k sqft314 Lantern Green Way, Orwigsburg, PA 17961Off Market
- $282,1003 bd3 ba2k sqft317 Lantern Green Way, Orwigsburg, PA 17961Off Market
- $252,7003 bd2 ba2k sqft318 Lantern Green Way, Orwigsburg, PA 17961Off Market
- $246,0003 bd3 ba2.1k sqft102 Lantern Green Way, Orwigsburg, PA 17961Sold
Nearby schools
GreatSchools rating
- 7/10Blue Mountain Elementary East SchoolGrades: K-5Distance: 0.3 mi
- 5/10Blue Mountain Middle SchoolGrades: 6-8Distance: 0.4 mi
- 7/10Blue Mountain High SchoolGrades: 9-12Distance: 2.4 mi
Schools provided by the listing agent
- Elementary: Blue Mountain East
- Middle: Blue Mountain Ms
- High: Blue Mountain Hs
- District: Blue Mountain
Source: Bright MLS. This data may not be complete. We recommend contacting the local school district to confirm school assignments for this home.


Get pre-qualified for a loan
At Zillow Home Loans, we can pre-qualify you in as little as 5 minutes with no impact to your credit score.An equal housing lender. NMLS #10287.
Sell for more on Zillow
Get a Zillow Showcase℠ listing at no additional cost and you could sell for .
$321,800
2% more
+$6,436
With Zillow Showcase(estimated)
$328,236
- Pennsylvania
- Schuylkill County
- Orwigsburg
- 17961
- 315 Lantern Green Way
Nearby cities
Nearby neighborhoods
Nearby zip codes
Other Orwigsburg Topics
