Welcome to 315 Lantern Walk, a beautifully maintained 4-bedroom, 3.5-bath condominium located in the Gates, a desirable gated community on St. Simons Island. Offering approximately 2,268 square feet of living space, this home combines comfort, functionality, and thoughtful updates throughout. The spacious floor plan features two primary suites, including one conveniently located on the main level and a larger primary suite upstairs, making it ideal for guests or multi-generational living. All bathrooms have been tastefully renovated with quality finishes and attention to detail. Hardwood flooring runs throughout the main living areas, and a gas fireplace creates a warm and inviting focal point. The kitchen and living spaces flow seamlessly to the outdoor living areas, where you'll find both a screened porch and a Trex deck, perfect for relaxing or entertaining. Additional features include walk in closets, an upstairs laundry room, attic storage, and an ADT security system complete with cameras, smoke detectors, and carbon monoxide monitoring. Conveniently located near shopping, dining, golf, beaches, and all that St. Simons Island has to offer, this home presents an exceptional opportunity for full-time residents, second-home owners, or investors seeking long-term rental potential. Schedule your private showing today and experience island living at its finest.
Sold for $673,000
$673,000
315 Lantern Walk, Saint Simons Island, GA 31522
4beds
2,268sqft
Condominium
Built in 2001
-- sqft lot
$676,300 Zestimate®
$297/sqft
$4,122 Estimated rent
Home value
$676,300
$582,000 - $791,000
$4,122/mo
Zestimate® history
Owner options
List your home for rent
$4,122/mo
Rent Zestimate®
Find your next renter with Zillow Rental Manager. Plus, with online applications, you can quickly screen prospective tenants – for free.
$4,122/mo
Rent Zestimate®
Refinance and save
$4,516/mo
Est. payment
Refinancing to a lower rate could help reduce your monthly payments and save thousands over the life of the loan.
$4,516/mo
Est. payment
Explore your selling options
Work with a Zillow partner agent
Leverage their expertise and Zillow's premium Showcase listings to get your home seen by more buyers.
Get startedList with your own agent
Get your home in front of millions of buyers by listing it on Zillow.
Learn how to do itSell it yourself
Take full control of how buyers see your home on Zillow by listing For Sale by Owner (FSBO).
List your homeWhat's special
Larger primary suite upstairsScreened porchSpacious floor planUpstairs laundry roomAttic storageTwo primary suites
Zillow last checked:
Listing updated:
Listed by:
George Skarpalezos, II 912-258-5511,
BHHS Hodnett Cooper Real Estate
Bought with:
Tee Tolleson, 343048
DeLoach Sotheby's International Realty
Source: Scout MLS,MLS#: 2000317
Facts & features
Interior
Bedrooms & bathrooms
- Bedrooms: 4
- Bathrooms: 4
- Full bathrooms: 3
- 1/2 bathrooms: 1
Heating
- Electric
Cooling
- Central Air
Appliances
- Included: Dishwasher, Microwave, Oven, Refrigerator
- Laundry: Electric Dryer Hookup, Upper Level, Washer Hookup
Features
- Built-in Features, Soaking Tub, Walk-In Closet(s)
- Flooring: Carpet, Hardwood, Tile
- Windows: Window Treatments
- Number of fireplaces: 1
- Fireplace features: Gas
Interior area
- Total structure area: 2,268
- Total interior livable area: 2,268 sqft
Property
Parking
- Parking features: Assigned
Features
- Patio & porch: Deck, Enclosed, Patio, Screened
Details
- Parcel number: 0411331
Construction
Type & style
- Home type: Condo
- Property subtype: Condominium
Materials
- Roof: Shingle
Condition
- As Is
- Year built: 2001
Utilities & green energy
- Sewer: Public Sewer
- Water: Public
- Utilities for property: Cable Available, Electricity Connected, Natural Gas Connected, Water Connected
Community & HOA
Community
- Features: Gated, Parking, Walk To School(s), Walk To Shopping
- Subdivision: The Gates of St. Simons Condos
HOA
- Has HOA: Yes
- Amenities included: Gated
- Services included: Maintenance Grounds, Pest Control, Trash, Flood Insurance, Hazard Insurance
- HOA fee: $425 monthly
- HOA name: The Gates Homeowners Association
- HOA phone: 248-229-9480
Location
- Region: Saint Simons Island
Financial & listing details
- Price per square foot: $297/sqft
- Tax assessed value: $578,000
- Annual tax amount: $3,572
- Date on market: 5/29/2026
- Listing terms: 1031 Exchange,Cash,Conventional,FHA,VA Loan
- Electric utility on property: Yes
Price history
| Date | Event | Price |
|---|---|---|
| 7/13/2026 | Sold | $673,000-3.7%$297/sqft |
Source: Scout MLS #2000317 Report a problem | ||
| 6/9/2026 | Pending sale | $699,000$308/sqft |
Source: Scout MLS #2000317 Report a problem | ||
| 5/29/2026 | Listed for sale | $699,000+9.6%$308/sqft |
Source: Scout MLS #2000317 Report a problem | ||
| 11/5/2024 | Sold | $638,000$281/sqft |
Source: Scout MLS #1648825 Report a problem | ||
| 9/12/2024 | Pending sale | $638,000$281/sqft |
Source: Scout MLS #1648825 Report a problem | ||
| 8/30/2024 | Listed for sale | $638,000+7.2%$281/sqft |
Source: Scout MLS #1648825 Report a problem | ||
| 5/28/2024 | Listing removed | -- |
Source: Scout MLS #1645955 Report a problem | ||
| 4/25/2024 | Listed for rent | $3,850-2.5%$2/sqft |
Source: Scout MLS #1646264 Report a problem | ||
| 4/25/2024 | Listed for sale | $595,000$262/sqft |
Source: Scout MLS #1645955 Report a problem | ||
| 4/20/2024 | Listing removed | -- |
Source: Scout MLS #1645672 Report a problem | ||
| 4/20/2024 | Pending sale | $595,000$262/sqft |
Source: Scout MLS #1645955 Report a problem | ||
| 4/10/2024 | Listed for sale | $595,000-2.2%$262/sqft |
Source: Scout MLS #1645955 Report a problem | ||
| 4/6/2024 | Listing removed | -- |
Source: Scout MLS #1642463 Report a problem | ||
| 3/27/2024 | Listed for rent | $3,950$2/sqft |
Source: Scout MLS #1645672 Report a problem | ||
| 2/29/2024 | Listed for sale | $608,500-1.9%$268/sqft |
Source: Scout MLS #1642463 Report a problem | ||
| 1/29/2024 | Listing removed | -- |
Source: Scout MLS #1642463 Report a problem | ||
| 1/10/2024 | Price change | $620,000-2.4%$273/sqft |
Source: Scout MLS #1642463 Report a problem | ||
| 10/31/2023 | Price change | $635,000-1.9%$280/sqft |
Source: Scout MLS #1642463 Report a problem | ||
| 10/11/2023 | Listed for sale | $647,500+115.8%$285/sqft |
Source: Scout MLS #1642463 Report a problem | ||
| 2/14/2014 | Sold | $300,000-27.9%$132/sqft |
Source: Public Record Report a problem | ||
| 8/11/2006 | Sold | $416,000$183/sqft |
Source: Public Record Report a problem | ||
Public tax history
| Year | Property taxes | Tax assessment |
|---|---|---|
| 2025 | $3,572 -2.5% | $231,200 +52% |
| 2024 | $3,662 -2% | $152,120 |
| 2023 | $3,738 -2% | $152,120 |
| 2022 | $3,815 -3% | $152,120 |
| 2021 | $3,934 | $152,120 |
| 2020 | -- | $152,120 +5.8% |
| 2019 | $3,755 0% | $143,800 |
| 2018 | $3,755 | $143,800 +9.1% |
| 2017 | $3,755 +9.1% | $131,840 |
| 2016 | $3,442 +8.8% | $131,840 +10% |
| 2015 | $3,164 +15.8% | $119,880 +5.7% |
| 2014 | $2,733 | $113,400 |
| 2013 | -- | -- |
| 2012 | -- | -- |
| 2011 | -- | -- |
| 2010 | -- | -- |
Find assessor info on the county website
Neighborhood: 31522
Nearby homes
- $586,8003 bd4 ba2.3k sqft313 Lantern Wk, Saint Simons Island, GA 31522Off Market

- $597,5003 bd3 ba2.3k sqft311 Lantern Wk, Saint Simons Island, GA 31522Off Market

- $580,0003 bd3 ba2.3k sqft309 Lantern Wk, Saint Simons Island, GA 31522Off Market
- $687,8003 bd3 ba2.4k sqft307 Lantern Wk, Saint Simons Island, GA 31522Off Market
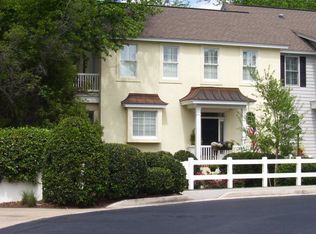
- $507,3002 bd2 ba2.1k sqft352 Lantern Wk, Saint Simons Island, GA 31522Off Market
- $613,7503 bd4 ba2.1k sqft321 Lantern Wk, Saint Simons Island, GA 31522Sold
- $371,7003 bd2 ba1.1k sqft544 Brockinton Dr #544, Saint Simons Island, GA 31522Off Market
- $542,6003 bd2 ba1.5k sqft118 Travellers Way, Saint Simons Island, GA 31522Off Market
Nearby schools
GreatSchools rating
- 9/10Oglethorpe Point Elementary SchoolGrades: PK-5Distance: 3.9 mi
- 6/10Glynn Middle SchoolGrades: 6-8Distance: 5.3 mi
- 10/10Glynn AcademyGrades: 9-12Distance: 5.6 mi
Sell for more on Zillow
Get a Zillow Showcase℠ listing at no additional cost and you could sell for .
$676,300
2% more
+$13,526
With Zillow Showcase(estimated)
$689,826
Sell for more on Zillow
Get a Zillow Showcase℠ listing at no additional cost and you could sell for .
$676,300
2% more
+$13,526
With Zillow Showcase(estimated)
$689,826
- Georgia
- Glynn County
- Saint Simons Island
- 31522
- 315 Lantern Walk
Nearby cities
Nearby zip codes
Other Saint Simons Island Topics
- Apartments for Rent in 31522
- Houses for Sale in 31522
- Houses for Rent in 31522
- 31522 Real Estate
- Saint Simons Island Condos
- Houses for Sale in Saint Simons Island
- Newest Listings in Saint Simons Island
- Saint Simons Island Home Values
- Saint Simons Island Real Estate Agents
- Saint Simons Island Refinance
- Saint Simons Island Mortgage Rates
