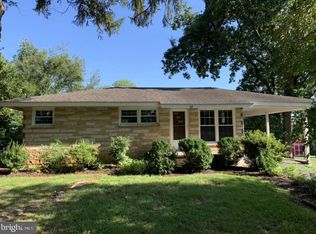
Welcome to 315 Lesco Blvd! A charming brick rambler conveniently located in Culpeper offering comfortable living and a spacious half-acre lot. This well-maintained home features just under 1,800 finished square feet with 3 bedrooms and 1 full bath, making it a great option for first-time buyers, downsizers, or anyone looking for one-level living with additional finished space. The main level offers a bright kitchen with a breakfast area, a large living room perfect for everyday living or entertaining, and three spacious bedrooms. Updated windows (2017) allow for great natural light throughout the home. The walk-out basement provides additional finished living space with built-in bookshelves and flexible room for a rec area, office, or hobby space. There is also space available to relocate the laundry area to the basement if desired. Major updates include a new HVAC system in 2020 and a new roof in 2022, providing peace of mind for years to come. Outside, the property sits on a wide open 0.5-acre lot with plenty of room for outdoor activities, gardening, or future improvements. A 12x9 storage shed provides additional space for tools and equipment. Located just minutes from historic downtown Culpeper, shopping, restaurants, and commuter routes including Routes 29 and 15, this home offers the convenience of town amenities while still enjoying a spacious lot and quiet setting.
Sold for $340,000
$340,000
315 Lesco Blvd, Culpeper, VA 22701
3beds
1,550sqft
Single Family Residence
Built in 1960
0.45 Acres Lot
$339,500 Zestimate®
$219/sqft
$2,047 Estimated rent
Home value
$339,500
$323,000 - $356,000
$2,047/mo
Zestimate® history
Owner options
List your home for rent
$2,047/mo
Rent Zestimate®
Find your next renter with Zillow Rental Manager. Plus, with online applications, you can quickly screen prospective tenants – for free.
$2,047/mo
Rent Zestimate®
Refinance and save
$2,097/mo
Est. payment
Refinancing to a lower rate could help reduce your monthly payments and save thousands over the life of the loan.
$2,097/mo
Est. payment
Explore your selling options
Work with a Zillow partner agent
Leverage their expertise and Zillow's premium Showcase listings to get your home seen by more buyers.
Get startedList with your own agent
Get your home in front of millions of buyers by listing it on Zillow.
Learn how to do itSell it yourself
Take full control of how buyers see your home on Zillow by listing For Sale by Owner (FSBO).
List your homeWhat's special
Zillow last checked:
Listing updated:
Listed by:
Addison Moulds 540-376-8824,
Belcher Real Estate, LLC.
Bought with:
Mark Willemsen, 0225236925
RE/MAX Gateway
Source: Bright MLS,MLS#: VACU2012836
Facts & features
Interior
Bedrooms & bathrooms
- Bedrooms: 3
- Bathrooms: 1
- Full bathrooms: 1
- Main level bathrooms: 1
- Main level bedrooms: 3
Rooms
- Room types: Living Room, Primary Bedroom, Bedroom 2, Bedroom 3, Kitchen, Recreation Room, Storage Room, Bathroom 1
Primary bedroom
- Level: Main
- Area: 110 Square Feet
- Dimensions: 10 X 11
Bedroom 2
- Level: Main
- Area: 110 Square Feet
- Dimensions: 11 X 10
Bedroom 3
- Level: Main
- Area: 99 Square Feet
- Dimensions: 11 X 9
Bathroom 1
- Level: Main
- Area: 55 Square Feet
- Dimensions: 11 X 5
Kitchen
- Level: Main
- Area: 136 Square Feet
- Dimensions: 8 X 17
Living room
- Level: Main
- Area: 196 Square Feet
- Dimensions: 14 X 14
Recreation room
- Level: Lower
- Area: 576 Square Feet
- Dimensions: 24 X 24
Storage room
- Level: Lower
- Area: 368 Square Feet
- Dimensions: 16 X 23
Heating
- Forced Air, Natural Gas
Cooling
- Central Air, Electric
Appliances
- Included: Gas Water Heater
Features
- Attic, Bathroom - Tub Shower, Breakfast Area, Built-in Features, Ceiling Fan(s), Dining Area, Entry Level Bedroom, Floor Plan - Traditional, Eat-in Kitchen, Kitchen - Galley, Pantry, Dry Wall
- Flooring: Carpet, Hardwood, Wood
- Windows: Double Hung
- Basement: Partially Finished,Side Entrance,Sump Pump,Drainage System,Full,Walk-Out Access
- Has fireplace: No
Interior area
- Total structure area: 1,850
- Total interior livable area: 1,550 sqft
- Finished area above ground: 1,000
- Finished area below ground: 550
Property
Parking
- Total spaces: 3
- Parking features: Asphalt, Driveway
- Uncovered spaces: 3
Accessibility
- Accessibility features: None
Features
- Levels: Two
- Stories: 2
- Exterior features: Lighting, Rain Gutters
- Pool features: None
- Has view: Yes
- View description: Street, Garden
Lot
- Size: 0.45 Acres
- Features: Cleared, Front Yard, Level, Open Lot, Wooded, Rear Yard, SideYard(s)
Details
- Additional structures: Above Grade, Below Grade
- Parcel number: 40C 3 2 14
- Zoning: R1
- Special conditions: Standard
Construction
Type & style
- Home type: SingleFamily
- Architectural style: Ranch/Rambler
- Property subtype: Single Family Residence
Materials
- Brick
- Foundation: Brick/Mortar, Block
- Roof: Architectural Shingle
Condition
- New construction: No
- Year built: 1960
Utilities & green energy
- Sewer: On Site Septic
- Water: Private
- Utilities for property: Cable, Fiber Optic
Community & HOA
Community
- Subdivision: Highland Park
HOA
- Has HOA: No
Location
- Region: Culpeper
Financial & listing details
- Price per square foot: $219/sqft
- Tax assessed value: $264,600
- Annual tax amount: $1,299
- Date on market: 3/5/2026
- Listing agreement: Exclusive Right To Sell
- Listing terms: Cash,Conventional
- Inclusions: Shed
- Ownership: Fee Simple
Price history
| Date | Event | Price |
|---|---|---|
| 4/23/2026 | Sold | $340,000-1.4%$219/sqft |
Source:  Bright MLS #VACU2012836 Report a problem Bright MLS #VACU2012836 Report a problem | ||
| 3/26/2026 | Contingent | $344,900$223/sqft |
Source: Bright MLS #VACU2012836 Report a problem | ||
| 3/5/2026 | Listed for sale | $344,900$223/sqft |
Source: Bright MLS #VACU2012836 Report a problem | ||
Public tax history
| Year | Property taxes | Tax assessment |
|---|---|---|
| 2024 | $1,064 +2.2% | $226,300 |
| 2023 | $1,041 +9% | $226,300 +30.3% |
| 2022 | $955 | $173,700 |
| 2021 | $955 | $173,700 +7.8% |
| 2020 | -- | $161,200 |
| 2019 | -- | $161,200 +19.4% |
| 2018 | -- | $135,000 |
| 2017 | $920 | $135,000 +7.1% |
| 2016 | $920 | $126,000 |
| 2015 | $920 -24.8% | $126,000 -1.1% |
| 2014 | $1,223 | $127,400 +10.5% |
| 2012 | -- | $115,300 |
| 2011 | -- | $115,300 -8.3% |
| 2010 | -- | $125,800 |
| 2009 | -- | $125,800 -12.3% |
| 2008 | -- | $143,400 |
| 2006 | -- | $143,400 +45.7% |
| 2005 | -- | $98,400 |
| 2004 | -- | $98,400 |
| 2003 | -- | $98,400 +26.2% |
| 2002 | -- | $78,000 |
| 2001 | -- | $78,000 |
Find assessor info on the county website
Neighborhood: 22701
Nearby homes
- $339,1003 bd1 ba1k sqft311 Lesco Blvd, Culpeper, VA 22701Off Market

- $308,7003 bd1 ba850 sqft319 Lesco Blvd, Culpeper, VA 22701Off Market
- $340,8002 bd1 ba1.2k sqft320 Lesco Blvd, Culpeper, VA 22701Off Market
- $313,3003 bd1 ba1.7k sqft316 Lesco Blvd, Culpeper, VA 22701Off Market
- $501,2004 bd2 ba2.4k sqft514 Windermere Dr, Culpeper, VA 22701Off Market
- $313,2003 bd1 ba1.2k sqft310 Lesco Blvd, Culpeper, VA 22701Off Market
- $466,4004 bd2 ba2k sqft518 Windermere Dr, Culpeper, VA 22701Off Market
- $460,4004 bd3 ba3.5k sqft399 Lesco Blvd, Culpeper, VA 22701Off Market
Nearby schools
GreatSchools rating
- 4/10Yowell Elementary SchoolGrades: PK-5Distance: 0.4 mi
- 4/10Culpeper Middle SchoolGrades: 6-8Distance: 2.1 mi
- 3/10Eastern View High SchoolGrades: 9-12Distance: 4 mi
Schools provided by the listing agent
- Elementary: Yowell
- Middle: Culpeper
- High: Eastern View
- District: Culpeper County Public Schools
Source: Bright MLS. This data may not be complete. We recommend contacting the local school district to confirm school assignments for this home.
Get a cash offer in 3 minutes
Find out how much your home could sell for in as little as 3 minutes with a no-obligation cash offer.
Estimated market value
$339,500
Get a cash offer in 3 minutes
Find out how much your home could sell for in as little as 3 minutes with a no-obligation cash offer.
Estimated market value
$339,500
- Virginia
- Culpeper County
- Culpeper
- 22701
- 315 Lesco Blvd
