If you think the outside looks nice just wait till you are inside! The ROBOYS took the time to do it right. Check out all the updates showed in the photos. This beautiful home has 3 bedrooms and 1 1/2 baths. On the main level you will find an open concept design. The Kitchen has new cabinets with Granite counters from Designer Stone Co in Port Washington. Large dining area for that big Table plus room for a hutch or maybe some extra cabinetry. Nice size first floor laundry room. New Flooring thought-out. Upstairs you have 3 Carpeted bedrooms with nice size closets, a large full bathroom with tub & shower combo. New HVAC system installed a few years ago. The attic area is easily assessable for extra storage. Out back you have a new deck overlooking the side yard and the covered patio/carport plus an oversize one car garage.
Closed
$220,000
315 Lincoln Ave, Dover, OH 44622
3beds
1,376sqft
Single Family Residence
Built in 1914
4,944 Square Feet Lot
$230,400 Zestimate®
$160/sqft
$1,417 Estimated rent
Home value
$230,400
Estimated sales range
Not available
$1,417/mo
Zestimate® history
Owner options
List your home for rent
$1,417/mo
Rent Zestimate®
Find your next renter with Zillow Rental Manager. Plus, with online applications, you can quickly screen prospective tenants – for free.
$1,417/mo
Rent Zestimate®
Refinance and save
$1,135/mo
Est. payment
Refinancing to a lower rate could help reduce your monthly payments and save thousands over the life of the loan.
$1,135/mo
Est. payment
Explore your selling options
Work with a Zillow partner agent
Leverage their expertise and Zillow's premium Showcase listings to get your home seen by more buyers.
Get startedList with your own agent
Get your home in front of millions of buyers by listing it on Zillow.
Learn how to do itSell it yourself
Take full control of how buyers see your home on Zillow by listing For Sale by Owner (FSBO).
List your homeWhat's special
Open concept designGranite countersOversize one car garageLarge dining areaNice size closetsNew hvac system
Zillow last checked:
Listing updated:
Listed by:
Greg A Norris 330-447-3068 gregnorris@howardhanna.com,
Howard Hanna
Bought with:
Kate E Overton, 2011000545
Kaufman Realty & Auction, LLC.
Source: MLS Now,MLS#: 5184259Originating MLS: East Central Association of REALTORS
Facts & features
Interior
Bedrooms & bathrooms
- Bedrooms: 3
- Bathrooms: 2
- Full bathrooms: 1
- 1/2 bathrooms: 1
- Main level bathrooms: 1
Bedroom
- Description: L Shaped,Flooring: Carpet
- Level: Second
- Dimensions: 9 x 13.5
Bedroom
- Description: Flooring: Carpet
- Level: Second
- Dimensions: 9 x 11.5
Bedroom
- Description: Flooring: Carpet
- Level: Second
- Dimensions: 11 x 13.5
Eat in kitchen
- Description: Flooring: Laminate
- Features: Stone Counters
- Level: First
- Dimensions: 14 x 21
Laundry
- Description: Flooring: Laminate
- Level: First
Living room
- Description: Flooring: Laminate
- Level: First
- Dimensions: 15 x 18
Heating
- Forced Air, Gas
Cooling
- Central Air, Ceiling Fan(s)
Appliances
- Laundry: Washer Hookup, Electric Dryer Hookup, Main Level, Laundry Room
Features
- Ceiling Fan(s), Eat-in Kitchen, Pantry, Stone Counters
- Windows: Double Pane Windows, Insulated Windows
- Basement: Partial
- Has fireplace: No
Interior area
- Total structure area: 1,376
- Total interior livable area: 1,376 sqft
- Finished area above ground: 1,376
Property
Parking
- Parking features: Alley Access, Covered, Carport, Detached, Electricity, Garage, Gravel
- Garage spaces: 1
- Carport spaces: 1
- Covered spaces: 2
Features
- Levels: Two
- Stories: 2
- Patio & porch: Deck, Front Porch
Lot
- Size: 4,944 Square Feet
- Dimensions: 50 x 99
- Features: < 1/2 Acre, City Lot, Rectangular Lot, See Remarks
Details
- Parcel number: 1501153000
- Special conditions: Standard
Construction
Type & style
- Home type: SingleFamily
- Architectural style: Conventional
- Property subtype: Single Family Residence
Materials
- Aluminum Siding, Asphalt
- Roof: Asphalt,Fiberglass,Metal
Condition
- Updated/Remodeled
- Year built: 1914
Utilities & green energy
- Sewer: Public Sewer
- Water: Public
Community & HOA
Community
- Subdivision: Matilda Andreas Add
HOA
- Has HOA: No
Location
- Region: Dover
Financial & listing details
- Price per square foot: $160/sqft
- Tax assessed value: $103,110
- Annual tax amount: $1,901
- Date on market: 1/30/2026
- Cumulative days on market: 32 days
- Listing agreement: Exclusive Right To Sell
- Listing terms: Cash,Conventional,FHA,USDA Loan,VA Loan
Price history
| Date | Event | Price |
|---|---|---|
| 3/5/2026 | Sold | $220,000+1.6%$160/sqft |
Source: Public Record Report a problem | ||
| 3/2/2026 | Pending sale | $216,500$157/sqft |
Source: MLS Now #5184259 Report a problem | ||
| 2/3/2026 | Contingent | $216,500$157/sqft |
Source: MLS Now #5184259 Report a problem | ||
| 1/30/2026 | Listed for sale | $216,500+381.1%$157/sqft |
Source: MLS Now #5184259 Report a problem | ||
| 8/1/2023 | Sold | $45,000+157.1%$33/sqft |
Source: Public Record Report a problem | ||
| 9/29/2020 | Sold | $17,500$13/sqft |
Source:  MLS Now #4210312 Report a problem MLS Now #4210312 Report a problem | ||
| 8/25/2020 | Pending sale | $17,500$13/sqft |
Source: Kaufman Realty & Auction, LLC. #4210312 Report a problem | ||
| 8/24/2020 | Listed for sale | $17,500$13/sqft |
Source: Kaufman Realty & Auction, LLC. #4210312 Report a problem | ||
Public tax history
| Year | Property taxes | Tax assessment |
|---|---|---|
| 2024 | $1,583 -0.6% | $36,090 |
| 2023 | $1,593 -0.5% | $36,090 |
| 2022 | $1,601 +12.5% | $36,090 +19.9% |
| 2021 | $1,422 +44% | $30,110 |
| 2020 | $988 -0.7% | $30,110 |
| 2019 | $995 +21.1% | $30,110 +18.5% |
| 2018 | $821 +100% | $25,410 |
| 2017 | $411 -50.1% | $25,410 |
| 2016 | $823 -25% | $25,410 +4.4% |
| 2014 | $1,098 -1.7% | $24,340 |
| 2013 | $1,117 +0.8% | $24,340 |
| 2012 | $1,107 +0.1% | $24,340 |
| 2011 | $1,107 +2.6% | $24,340 |
| 2010 | $1,079 -3.9% | $24,340 -8.3% |
| 2009 | $1,123 +28.7% | $26,540 +9% |
| 2006 | $873 +1.1% | $24,350 |
| 2005 | $863 -1.4% | $24,350 |
| 2004 | $875 +18.2% | $24,350 +22.6% |
| 2003 | $741 +20% | $19,860 |
| 2002 | $618 0% | $19,860 |
| 2001 | $618 +4.8% | $19,860 +9.9% |
| 2000 | $589 | $18,070 |
Find assessor info on the county website
Neighborhood: 44622
Nearby homes
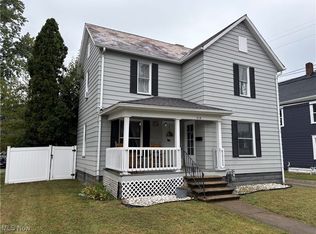
- $148,0003 bd2 ba1.5k sqft319 Lincoln Ave, Dover, OH 44622Sold
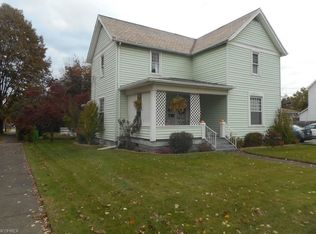
- $182,2003 bd2 ba1.9k sqft601 E 3rd St, Dover, OH 44622Off Market
- $121,9002 bd1 ba1k sqft605 E 3rd St, Dover, OH 44622Off Market
- $185,7003 bd2 ba1.5k sqft609 E 3rd St, Dover, OH 44622Off Market
- $133,6002 bd1 ba1k sqft603 E 3rd St, Dover, OH 44622Off Market
- $3,780-- bd-- ba-- sqftLincoln Ave, Lincoln, OH 44622Off Market
- $199,0004 bd2 ba1.6k sqft323 Lincoln Ave, Dover, OH 44622Sold
- $189,3003 bd1 ba1.2k sqft320 Lincoln Ave, Dover, OH 44622Off Market
Nearby schools
GreatSchools rating
- 7/10East Elementary SchoolGrades: 2-3Distance: 0.2 mi
- 6/10Dover Middle SchoolGrades: 6-8Distance: 1.4 mi
- 5/10Dover High SchoolGrades: 9-12Distance: 0.7 mi
Schools provided by the listing agent
- District: Dover CSD - 7902
Source: MLS Now. This data may not be complete. We recommend contacting the local school district to confirm school assignments for this home.
Get a cash offer in 3 minutes
Find out how much your home could sell for in as little as 3 minutes with a no-obligation cash offer.
Estimated market value
$230,400
Get a cash offer in 3 minutes
Find out how much your home could sell for in as little as 3 minutes with a no-obligation cash offer.
Estimated market value
$230,400
- Ohio
- Tuscarawas County
- Dover
- 44622
- 315 Lincoln Ave
Nearby cities
Nearby zip codes
Other Dover Topics
