Skip main navigation
Closed
  • $600,000

    315 Lincoln St, Glenview, IL 60025

    3beds
    --sqft
    Single Family Residence
    Built in 1952
    7,656 Square Feet Lot
    $622,900 Zestimate®
    $--/sqft
    $4,704 Estimated rent

    Home value

    $622,900

    $561,000 - $691,000

    $4,704/mo

    Zestimate® history
    Loading
    Loading...

    Owner options

    List your home for rent

    $4,704/mo

    Rent Zestimate®

    Find your next renter with Zillow Rental Manager. Plus, with online applications, you can quickly screen prospective tenants – for free.

    Learn more

    $4,704/mo

    Rent Zestimate®

    Refinance and save

    $4,219/mo

    Est. payment

    Refinancing to a lower rate could help reduce your monthly payments and save thousands over the life of the loan.

    See today's rates

    $4,219/mo

    Est. payment

    Explore your selling options

    Work with a Zillow partner agent

    Leverage their expertise and Zillow's premium Showcase listings to get your home seen by more buyers.

    Get started

    List with your own agent

    Get your home in front of millions of buyers by listing it on Zillow.

    Learn how to do it

    Sell it yourself

    Take full control of how buyers see your home on Zillow by listing For Sale by Owner (FSBO).

    List your home

    What's special

    Finished basementMature treesLush hydrangeasGourmet kitchenPrivate backyardSymmetrical dormersGranite countertops
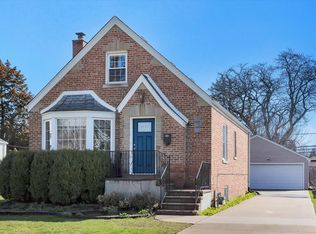
    Welcome to your beautifully renovated brick home in Glenview's sought-after Park Manor neighborhood. This property, set on a spacious 7,500 square-foot lot, perfectly blends timeless curb appeal with modern upgrades. Step inside and discover a gourmet kitchen at the heart of the home. It features granite countertops, stainless steel appliances, and a unique metallic tile backsplash for a touch of sophistication. A central island with pendant lighting and bar seating is perfect for casual meals or entertaining. The bathrooms are a bright retreat, with mosaic tile accents and ample natural light. The finished basement offers a large, open space for recreation and an included utility room with HVAC and appliances. Outside, the private backyard is designed for family and fun. A custom swing set and play structure sits alongside a detached two-car garage. Mature trees and a picnic area create a serene, park-like atmosphere. From the street, the home exudes quiet confidence with its symmetrical dormers, lush hydrangeas, and evergreen framing that delivers instant charm. This home offers the best of both worlds: a peaceful residential vibe with walkable access to everything you need. You're located just a short walk from the Metra station and Glenview's vibrant downtown with its parks and local amenities.

    Zillow last checked:

    Listing updated:

    Listing courtesy of:

    Eric Mason 847-699-8177,

    ARNI Realty Incorporated

    Bought with:

    Chris Smith

    Baird & Warner

    Source: MRED as distributed by MLS GRID,MLS#: 12469103MLS Logo

    Facts & features

    Interior

    Bedrooms & bathrooms
    • Bedrooms: 3
    • Bathrooms: 2
    • Full bathrooms: 2
    Primary bedroom
    • Features: Flooring (Carpet), Bathroom (Full)
    • Level: Second
    • Area: 351 Square Feet
    • Dimensions: 13X27
    Bedroom 2
    • Features: Flooring (Hardwood)
    • Level: Main
    • Area: 121 Square Feet
    • Dimensions: 11X11
    Bedroom 3
    • Features: Flooring (Hardwood)
    • Level: Main
    • Area: 121 Square Feet
    • Dimensions: 11X11
    Dining room
    • Features: Flooring (Hardwood)
    • Level: Main
    • Area: 80 Square Feet
    • Dimensions: 10X8
    Family room
    • Features: Flooring (Hardwood)
    • Level: Main
    • Area: 156 Square Feet
    • Dimensions: 13X12
    Kitchen
    • Features: Kitchen (Island, Granite Counters), Flooring (Hardwood)
    • Level: Main
    • Area: 132 Square Feet
    • Dimensions: 12X11
    Laundry
    • Features: Flooring (Other)
    • Level: Basement
    • Area: 180 Square Feet
    • Dimensions: 15X12
    Living room
    • Features: Flooring (Hardwood), Window Treatments (Bay Window(s))
    • Level: Main
    • Area: 144 Square Feet
    • Dimensions: 12X12
    Recreation room
    • Features: Flooring (Carpet)
    • Level: Basement
    • Area: 464 Square Feet
    • Dimensions: 29X16
    Heating
    • Natural Gas, Electric, Forced Air
    Cooling
    • Central Air
    Appliances
    • Included: Range, Microwave, Dishwasher, Refrigerator, Washer, Dryer, Disposal, Stainless Steel Appliance(s), Water Purifier
    • Laundry: Gas Dryer Hookup
    Features
    • 1st Floor Full Bath, Open Floorplan, Granite Counters, Separate Dining Room
    • Flooring: Hardwood
    • Windows: Drapes
    • Basement: Partially Finished,Full
    • Attic: Finished
    Interior area
    • Total structure area: 0

    Property

    Parking
    • Total spaces: 2
    • Parking features: Concrete, Garage Door Opener, Garage, Yes, Detached
    • Garage spaces: 2
    • Has uncovered spaces: Yes
    Accessibility
    • Accessibility features: No Disability Access
    Features
    • Stories: 2
    • Patio & porch: Patio
    Lot
    • Size: 7,656 sqft
    • Dimensions: 58 x 132
    • Features: Mature Trees
    Details
    • Parcel number: 09124070090000
    • Special conditions: None

    Construction

    Type & style
    • Home type: SingleFamily
    • Architectural style: Cape Cod
    • Property subtype: Single Family Residence
    Materials
    • Aluminum Siding, Vinyl Siding, Brick
    • Foundation: Concrete Perimeter
    • Roof: Asphalt
    Condition
    • New construction: No
    • Year built: 1952
    • Major remodel year: 2012

    Utilities & green energy

    • Electric: 100 Amp Service
    • Sewer: Public Sewer, Storm Sewer
    • Water: Public

    Community & neighborhood

    Community
    • Community features: Park, Tennis Court(s), Curbs, Sidewalks, Street Lights, Street Paved
    Location
    • Region: Glenview
    • Subdivision: Park Manor

    HOA & financial

    HOA
    • Services included: None

    Other

    Other facts
    • Listing terms: Cash
    • Ownership: Fee Simple

    Price history

    DateEventPrice
    11/13/2025Sold$600,000-4%
    Source: MRED as distributed by MLS GRID #12469103 Report a problem
    10/13/2025Pending sale$624,900
    Source: MRED as distributed by MLS GRID #12469103 Report a problem
    10/2/2025Price change$624,900-3.9%
    Source: MRED as distributed by MLS GRID #12469103 Report a problem
    9/13/2025Listed for sale$649,999+47.7%
    Source: MRED as distributed by MLS GRID #12469103 Report a problem
    6/13/2013Sold$440,000+0.2%
    Source: MRED as distributed by MLS GRID #08326884 Report a problem
    6/7/2013Pending sale$439,000
    Source: Coldwell Banker Residential Brokerage - Glenview #08326884 Report a problem
    4/27/2013Listed for sale$439,000+109%
    Source: Coldwell Banker Residential Brokerage #08326884 Report a problem
    11/27/2012Sold$210,000-4.5%
    Source: Public Record Report a problem
    8/14/2012Listed for sale$219,900
    Source: Coldwell Banker Residential #08136262 Report a problem

    Public tax history

    YearProperty taxesTax assessment
    2024-- $48,000 +35.4%
    2023$7,153 +3.2%$35,456
    2022$6,931 +14.1%$35,456 +28.6%
    2021$6,077 +1%$27,571
    2020$6,016 -8.5%$27,571 -21%
    2019$6,574 -22.6%$34,901 -12.8%
    2018$8,490 +2%$40,031
    2017$8,320 +3.3%$40,031
    2016$8,057 +73.8%$40,031 +83.5%
    2015$4,636 +1.6%$21,816
    2014$4,561 -9%$21,816
    2013$5,013 +227.2%$21,816 -24.7%
    2012$1,532 +1%$28,958
    2011$1,517 +13.5%$28,958
    2010$1,337 -71.6%$28,958 -14.1%
    2009$4,706 +291.5%$33,694 -12%
    2008$1,202 -5.9%$38,289
    2007$1,277 -14.9%$38,289 +37.3%
    2006$1,502 +0.7%$27,887
    2005$1,492 -3.5%$27,887
    2004$1,546 -13.3%$27,887 +27.2%
    2003$1,783 -45.2%$21,928
    2002$3,257 +55.1%$21,928
    2001$2,101 +4.3%$21,928 +24%
    2000$2,013 +0%$17,683
    1999$2,013 $17,683

    Find assessor info on the county website

    Neighborhood: 60025

    Nearby schools

    GreatSchools rating
    Schools provided by the listing agent
    • Elementary: Henking Elementary School
    • Middle: Springman Middle School
    • High: Glenbrook South High School
    • District: 34

    Source: MRED as distributed by MLS GRID. This data may not be complete. We recommend contacting the local school district to confirm school assignments for this home.

    Get a cash offer in 3 minutes
    Find out how much your home could sell for in as little as 3 minutes with a no-obligation cash offer.
    Estimated market value
    $622,900
    Get a cash offer in 3 minutes
    Find out how much your home could sell for in as little as 3 minutes with a no-obligation cash offer.
    Estimated market value
    $622,900