Open House has been cancelled. Seller has accepted an offer. Historic Elegance Meets Modern Living in the Heart of Doylestown Boro. First time offered in 37 years, this exceptional home is nestled on a premium lot in the highly desirable Doylestown Boro — AKA "Beach Front Bucks County." A true Boro Classic, this three-story historic gem seamlessly blends timeless architectural details with thoughtful modern updates, creating a one-of-a-kind living experience both warm and sophisticated. Walkability is 110%! Overflowing with character and charm, this eclectic and eye-catching property has been expanded and lovingly maintained to offer the best of both worlds. Original hardwoods mix effortlessly with Brazilian cherry, bamboo, and radiant heated brick and wood floors, while beaded wood ceilings, beveled glass French doors, and Victorian-era accents create an inviting and memorable atmosphere. The main level is ideal for daily living and unforgettable entertaining. It features spacious Living Room, a versatile Office/Den (or possible main floor bedroom), a formal Dining Room, a Gourmet Country Kitchen, a cozy Breakfast Room with radiant heat and French doors to a brick patio, a Family Room with cathedral wood ceiling and Victorian gas fireplace, a Mudroom/Laundry Room with radiant heated brick flooring and convenient powder room and perhaps the showstopper — a sundrenched Porch Room, complete with bamboo floors, beaded wood ceiling, beveled glass pocket doors, and atrium doors to the patio. With five exterior entrances and three brick patios, this home was designed with entertaining in mind, seamlessly blending indoor comfort with outdoor serenity. Upstairs, the second floor offers two ensuite bedrooms — each with large walk-in closets. One features a Jacuzzi tub, stall shower, and 2 walk-in closets, the other offers a luxurious steam shower, private deck accessed by a stunning 1920s beveled glass door, walk-in closet and radiant heated Brazilian cherry floors. A third bedroom enjoys its own hall bath. The third floor, a teen or guest favorite, is accessed by a traditional or a spiral staircase. It features a full bath, a flexible space that could serve as a bedroom, den, studio, or even two bedrooms — a perfect retreat. Outdoors, the lush, private lot is a gardener’s dream, having been featured twice on the Bucks County Garden Tour. Rose gardens, arbors, and charming sitting areas create a tranquil oasis in the front, side, and expansive backyards — all supported by a convenient in-ground sprinkler system. With 7 heating zones, and 3 air conditioning zones, you can easily control your environment. A whole house generator fueled by natural gas will always keep everything running smoothly. Please note the low Real Estate taxes for 2025 at $6215 for the year!! If you're seeking a home with soul, sophistication, and space, this rare offering on a quiet Doylestown Boro street is not to be missed. Step into a home that tells a story — and start your next chapter here. Seller is a licensed Realtor in the state of Pennsylvania and is the Listing Agent.
Sold for $1,785,000
$1,785,000
315 Linden Ave, Doylestown, PA 18901
4beds
4,090sqft
Single Family Residence
Built in 1890
0.34 Acres Lot
$1,855,800 Zestimate®
$436/sqft
$5,219 Estimated rent
Home value
$1,855,800
$1.73M - $2.00M
$5,219/mo
Zestimate® history
Owner options
List your home for rent
$5,219/mo
Rent Zestimate®
Find your next renter with Zillow Rental Manager. Plus, with online applications, you can quickly screen prospective tenants – for free.
$5,219/mo
Rent Zestimate®
Refinance and save
$12,150/mo
Est. payment
Refinancing to a lower rate could help reduce your monthly payments and save thousands over the life of the loan.
$12,150/mo
Est. payment
Explore your selling options
Work with a Zillow partner agent
Leverage their expertise and Zillow's premium Showcase listings to get your home seen by more buyers.
Get startedList with your own agent
Get your home in front of millions of buyers by listing it on Zillow.
Learn how to do itSell it yourself
Take full control of how buyers see your home on Zillow by listing For Sale by Owner (FSBO).
List your homeWhat's special
Victorian gas fireplacePrivate deckVictorian-era accentsSundrenched porch roomModern updatesRose gardensJacuzzi tub
Zillow last checked:
Listing updated:
Listed by:
Jay Ginsberg 215-431-1199,
Long & Foster Real Estate, Inc.
Bought with:
Heather Walton, RS250332
Class-Harlan Real Estate, LLC
Meg Roth, RS284668
Class-Harlan Real Estate, LLC
Source: Bright MLS,MLS#: PABU2096346
Facts & features
Interior
Bedrooms & bathrooms
- Bedrooms: 4
- Bathrooms: 5
- Full bathrooms: 4
- 1/2 bathrooms: 1
- Main level bathrooms: 1
Basement
- Area: 900
Heating
- Heat Pump, Baseboard, Radiant, Programmable Thermostat, Natural Gas, Electric
Cooling
- Central Air, Heat Pump, Electric
Appliances
- Included: Microwave, Cooktop, Down Draft, Dishwasher, Disposal, Dryer, Energy Efficient Appliances, ENERGY STAR Qualified Washer, ENERGY STAR Qualified Dishwasher, ENERGY STAR Qualified Refrigerator, Exhaust Fan, Ice Maker, Instant Hot Water, Self Cleaning Oven, Oven, Oven/Range - Electric, Oven/Range - Gas, Refrigerator, Stainless Steel Appliance(s), Washer, Washer/Dryer Stacked, Water Conditioner - Owned, Water Heater, Water Treat System, Gas Water Heater
- Laundry: Main Level
Features
- Additional Stairway, Bathroom - Stall Shower, Bathroom - Walk-In Shower, Breakfast Area, Built-in Features, Ceiling Fan(s), Dining Area, Exposed Beams, Family Room Off Kitchen, Open Floorplan, Formal/Separate Dining Room, Kitchen - Country, Kitchen Island, Pantry, Primary Bath(s), Recessed Lighting, Spiral Staircase, Upgraded Countertops, Wainscotting, Walk-In Closet(s)
- Flooring: Bamboo, Hardwood, Tile/Brick, Wood
- Doors: Atrium, Double Entry, French Doors, Insulated, Sliding Glass
- Windows: Double Hung, Energy Efficient, Replacement, Screens, Sliding, Storm Window(s), Transom, Wood Frames, Stain/Lead Glass
- Basement: Partial,Sump Pump,Unfinished,Water Proofing System
- Number of fireplaces: 1
- Fireplace features: Insert, Gas/Propane
Interior area
- Total structure area: 4,990
- Total interior livable area: 4,090 sqft
- Finished area above ground: 4,090
- Finished area below ground: 0
Property
Parking
- Total spaces: 4
- Parking features: Gravel, Off Street
- Has uncovered spaces: Yes
Accessibility
- Accessibility features: None
Features
- Levels: Three
- Stories: 3
- Patio & porch: Brick, Patio, Porch, Roof
- Exterior features: Flood Lights, Rain Gutters, Underground Lawn Sprinkler, Balcony
- Pool features: None
- Spa features: Bath
- Frontage length: Road Frontage: 75
Lot
- Size: 0.34 Acres
- Dimensions: 75.00 x 200.00
- Features: Level, Private, Rear Yard
Details
- Additional structures: Above Grade, Below Grade, Outbuilding
- Parcel number: 08009279
- Zoning: R2
- Special conditions: Standard
Construction
Type & style
- Home type: SingleFamily
- Architectural style: Colonial
- Property subtype: Single Family Residence
Materials
- Frame
- Foundation: Stone
- Roof: Rubber
Condition
- Excellent
- New construction: No
- Year built: 1890
- Major remodel year: 2007
Utilities & green energy
- Electric: 200+ Amp Service
- Sewer: Public Sewer
- Water: Public
- Utilities for property: Above Ground, Cable Connected, Electricity Available, Natural Gas Available, Sewer Available, Water Available, Cable
Community & HOA
Community
- Security: Motion Detectors, Monitored, Fire Alarm, Smoke Detector(s), Security System, Fire Sprinkler System
- Subdivision: None Available
HOA
- Has HOA: No
Location
- Region: Doylestown
- Municipality: DOYLESTOWN BORO
Financial & listing details
- Price per square foot: $436/sqft
- Tax assessed value: $33,220
- Annual tax amount: $6,215
- Date on market: 5/30/2025
- Listing agreement: Exclusive Right To Sell
- Inclusions: Washer, Dryer & Refrigerator, & Built In Stained, Leaded & Reverse Painted Windows & Doors.
- Exclusions: All Stained & Leaded Glass Windows & Panels Not Built In & Faux Fireplace Mantle & Screen In Living Room
- Ownership: Fee Simple
- Road surface type: Black Top, Paved
Price history
| Date | Event | Price |
|---|---|---|
| 8/14/2025 | Sold | $1,785,000+5.3%$436/sqft |
Source:  Bright MLS #PABU2096346 Report a problem Bright MLS #PABU2096346 Report a problem | ||
| 6/17/2025 | Pending sale | $1,695,000$414/sqft |
Source: Bright MLS #PABU2096346 Report a problem | ||
| 6/1/2025 | Contingent | $1,695,000$414/sqft |
Source: Bright MLS #PABU2096346 Report a problem | ||
| 5/30/2025 | Listed for sale | $1,695,000$414/sqft |
Source: Bright MLS #PABU2096346 Report a problem | ||
Public tax history
| Year | Property taxes | Tax assessment |
|---|---|---|
| 2026 | $6,579 +5.8% | $33,220 |
| 2025 | $6,216 | $33,220 |
| 2024 | $6,216 +9% | $33,220 |
| 2023 | $5,702 +1.4% | $33,220 |
| 2022 | $5,622 +1.1% | $33,220 |
| 2021 | $5,561 +1.1% | $33,220 |
| 2020 | $5,500 +2.4% | $33,220 |
| 2018 | $5,373 +1.1% | $33,220 |
| 2017 | $5,316 | $33,220 |
| 2016 | $5,316 | $33,220 |
| 2015 | -- | $33,220 |
| 2014 | -- | $33,220 |
| 2013 | -- | $33,220 |
| 2012 | -- | $33,220 |
| 2011 | -- | $33,220 |
| 2010 | -- | $33,220 |
| 2009 | -- | $33,220 |
| 2008 | -- | $33,220 +12.2% |
| 2007 | -- | $29,600 |
| 2006 | -- | $29,600 |
| 2005 | -- | $29,600 +300% |
| 2004 | -- | $7,400 |
| 2003 | -- | $7,400 |
| 2002 | -- | $7,400 |
| 2000 | -- | $7,400 |
Find assessor info on the county website
Neighborhood: 18901
Nearby homes
- $1,110,0004 bd4 ba3.2k sqft305 Linden Ave, Doylestown, PA 18901Sold
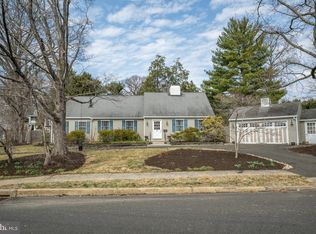
- $1,313,9007 bd3 ba2.7k sqft310 Maple Ave, Doylestown, PA 18901Off Market
- $1,547,5004 bd3 ba3.6k sqft331 Linden Ave, Doylestown, PA 18901Off Market
- $1,284,7004 bd2 ba2.7k sqft300 Maple Ave, Doylestown, PA 18901Off Market
- $1,254,3004 bd2 ba2.6k sqft1 Spruce St, Doylestown, PA 18901Off Market
- $1,042,1003 bd2 ba2.4k sqft316 Maple Ave, Doylestown, PA 18901Off Market
- $1,503,2004 bd3 ba3.1k sqft288 Maple Ave, Doylestown, PA 18901Off Market
- $959,4004 bd2 ba2.2k sqft345 Linden Ave, Doylestown, PA 18901Off Market
Nearby schools
GreatSchools rating
- 7/10Linden El SchoolGrades: K-6Distance: 0.4 mi
- 8/10Lenape Middle SchoolGrades: 7-9Distance: 1.2 mi
- 10/10Central Bucks High School-WestGrades: 10-12Distance: 1 mi
Schools provided by the listing agent
- Elementary: Linden
- Middle: Lenape
- High: Central Bucks High School West
- District: Central Bucks
Source: Bright MLS. This data may not be complete. We recommend contacting the local school district to confirm school assignments for this home.
Get a cash offer in 3 minutes
Find out how much your home could sell for in as little as 3 minutes with a no-obligation cash offer.
Estimated market value
$1,855,800
Get a cash offer in 3 minutes
Find out how much your home could sell for in as little as 3 minutes with a no-obligation cash offer.
Estimated market value
$1,855,800
- Pennsylvania
- Bucks County
- Doylestown
- 18901
- 315 Linden Ave
