Experience tree-lined streets, white picket fencing & a cul-de-sac location in this renovated home in Indian Peaks. Begin your mornings on the sunny, south-facing front porch - with brand new steps & railing - before stepping into a thoughtfully updated interior featuring solid hardwood floors throughout the main level. The front living room is filled with natural light and character, offering soaring ceilings, skylights, clerestory window, a cozy window seat with built-in drawers, and a striking double-sided gas fireplace with brick and shiplap surround. At the center of the home, the fully reimagined kitchen impresses with abundant cabinetry, quartz countertops, open shelving, and an expanded island with bar-top seating. It flows seamlessly into the dining area & family room, where additional built-ins and the gas fireplace create a warm, stylish gathering space. Step outdoors from the dining area to the expansive deck with a gas line for grilling and a gazebo ideal for relaxed summer evenings. The backyard also features a flagstone patio and generous grassy area for pets or play. Upstairs, there are 3 bedrooms, an updated full bathroom, a linen closet, and a tranquil primary suite featuring vaulted ceilings and a beautifully renovated spa-like bath with a frameless glass shower, dual-sink vanity, and soaking tub. The finished basement adds versatile living space with a recreation room (TV included), a bathroom, an additional guest bedroom or home office, and an unfinished area ideal for a home gym or extra storage. Enjoy peace of mind with a new water heater, newer roof, updating lighting, Anderson windows, refinished rear deck and so much more. Located just steps from Village Green Neighborhood Park and minutes from the restaurants, events & charm of both Old Town Lafayette & Downtown Louisville.
Sold for $880,000
$880,000
315 Lodgewood Ln, Lafayette, CO 80026
4beds
2,374sqft
Single Family Residence
Built in 1995
6,765 Square Feet Lot
$873,800 Zestimate®
$371/sqft
$3,578 Estimated rent
Home value
$873,800
Estimated sales range
Not available
$3,578/mo
Zestimate® history
Owner options
List your home for rent
$3,578/mo
Rent Zestimate®
Find your next renter with Zillow Rental Manager. Plus, with online applications, you can quickly screen prospective tenants – for free.
$3,578/mo
Rent Zestimate®
Refinance and save
$5,174/mo
Est. payment
Refinancing to a lower rate could help reduce your monthly payments and save thousands over the life of the loan.
$5,174/mo
Est. payment
Explore your selling options
Work with a Zillow partner agent
Leverage their expertise and Zillow's premium Showcase listings to get your home seen by more buyers.
Get startedList with your own agent
Get your home in front of millions of buyers by listing it on Zillow.
Learn how to do itSell it yourself
Take full control of how buyers see your home on Zillow by listing For Sale by Owner (FSBO).
List your homeWhat's special
Zillow last checked:
Listing updated:
Listed by:
Bethany Sartell 720-771-9345,
Coldwell Banker Realty-Boulder
Bought with:
Marcela Solari, 100016495
Keller Williams-Preferred Rlty
Source: IRES as distributed by MLS GRID,MLS#: 1050742
Facts & features
Interior
Bedrooms & bathrooms
- Bedrooms: 4
- Bathrooms: 4
- Full bathrooms: 2
- 3/4 bathrooms: 1
- 1/2 bathrooms: 1
- Main level bathrooms: 1
Primary bedroom
- Description: Carpet
- Features: Full Primary Bath, Tub+Shower Primary
- Level: Upper
- Area: 195 Square Feet
- Dimensions: 15 x 13
Bedroom 2
- Description: Carpet
- Level: Upper
- Area: 90 Square Feet
- Dimensions: 10 x 9
Bedroom 3
- Description: Carpet
- Level: Upper
- Area: 100 Square Feet
- Dimensions: 10 x 10
Bedroom 4
- Description: Carpet
- Level: Basement
- Area: 80 Square Feet
- Dimensions: 10 x 8
Dining room
- Description: Wood
- Level: Main
- Area: 154 Square Feet
- Dimensions: 11 x 14
Family room
- Description: Wood
- Level: Main
- Area: 240 Square Feet
- Dimensions: 15 x 16
Kitchen
- Description: Wood
- Level: Main
- Area: 110 Square Feet
- Dimensions: 11 x 10
Laundry
- Description: Tile
- Level: Main
- Area: 30 Square Feet
- Dimensions: 5 x 6
Living room
- Description: Wood
- Level: Main
- Area: 195 Square Feet
- Dimensions: 13 x 15
Recreation room
- Description: Carpet
- Level: Basement
- Area: 304 Square Feet
- Dimensions: 16 x 19
Heating
- Forced Air
Cooling
- Central Air
Appliances
- Included: Gas Range, Dishwasher, Refrigerator, Washer, Dryer, Microwave
Features
- Eat-in Kitchen, Cathedral Ceiling(s), Open Floorplan, Walk-In Closet(s), Kitchen Island
- Flooring: Wood
- Windows: Skylight(s), Window Coverings
- Basement: Full,Partially Finished
- Has fireplace: Yes
- Fireplace features: Multi-Sided, Living Room
Interior area
- Total structure area: 1,536
- Total interior livable area: 2,374 sqft
- Finished area above ground: 1,536
Property
Parking
- Total spaces: 2
- Parking features: Attached
- Attached garage spaces: 2
- Details: Attached
Features
- Levels: Two
- Stories: 2
- Patio & porch: Patio, Deck
- Exterior features: Sprinkler System
- Fencing: Partial,Fenced
Lot
- Size: 6,765 Square Feet
- Features: Cul-De-Sac, Corner Lot, Paved, Sidewalks
Details
- Parcel number: R0113594
- Zoning: PUD
- Special conditions: Private Owner
Construction
Type & style
- Home type: SingleFamily
- Architectural style: Contemporary
- Property subtype: Single Family Residence
Materials
- Frame
- Roof: Composition
Condition
- New construction: No
- Year built: 1995
Utilities & green energy
- Electric: Xcel
- Gas: Xcel
- Sewer: Public Sewer
- Water: City
- Utilities for property: Natural Gas Available, Electricity Available
Green energy
- Energy efficient items: Southern Exposure, Windows
Community & HOA
Community
- Features: Park
- Subdivision: Indian Peaks 1
HOA
- Has HOA: Yes
- Services included: Common Amenities, Management
- HOA fee: $112 monthly
- HOA name: Village Green Indian Peaks
- HOA phone: 720-307-2710
Location
- Region: Lafayette
Financial & listing details
- Price per square foot: $371/sqft
- Tax assessed value: $856,000
- Annual tax amount: $5,099
- Date on market: 2/3/2026
- Listing terms: Cash,Conventional,FHA,VA Loan
- Electric utility on property: Yes
Price history
| Date | Event | Price |
|---|---|---|
| 3/13/2026 | Sold | $880,000+1.3%$371/sqft |
Source:  IRES as distributed by MLS GRID #1050742 Report a problem IRES as distributed by MLS GRID #1050742 Report a problem | ||
| 2/9/2026 | Pending sale | $869,000$366/sqft |
Source:  REcolorado as distributed by MLS GRID #IR1050742 Report a problem REcolorado as distributed by MLS GRID #IR1050742 Report a problem | ||
| 2/6/2026 | Listed for sale | $869,000+46.1%$366/sqft |
Source: IRES as distributed by MLS GRID #1050742 Report a problem | ||
| 2/19/2019 | Sold | $595,000+1.7%$251/sqft |
Source: IRES as distributed by MLS GRID #869676 Report a problem | ||
| 1/11/2019 | Listed for sale | $585,000+85.8%$246/sqft |
Source: 8z Real Estate #869676 Report a problem | ||
| 12/15/2014 | Sold | $314,776-27.6%$133/sqft |
Source: 8z Real Estate solds #999999_80026 Report a problem | ||
| 9/11/2014 | Sold | $435,000+8.8%$183/sqft |
Source: Public Record Report a problem | ||
| 7/2/2013 | Listing removed | $2,600$1/sqft |
Source: Owner Report a problem | ||
| 6/28/2013 | Listed for rent | $2,600$1/sqft |
Source: Owner Report a problem | ||
| 8/24/2011 | Listing removed | $400,000$168/sqft |
Source: Kearney Realty Co. #661650 Report a problem | ||
| 7/23/2011 | Listed for sale | $400,000+11.1%$168/sqft |
Source: Kearney Realty Co. #661650 Report a problem | ||
| 7/8/2009 | Sold | $360,000-5.8%$152/sqft |
Source: Public Record Report a problem | ||
| 3/14/2009 | Listing removed | $382,000$161/sqft |
Source: Listhub #587289 Report a problem | ||
| 2/3/2009 | Price change | $382,000-3%$161/sqft |
Source: Listhub #587289 Report a problem | ||
| 12/31/2008 | Price change | $394,000-1.3%$166/sqft |
Source: Listhub #587289 Report a problem | ||
| 9/14/2008 | Listed for sale | $399,000+19.1%$168/sqft |
Source: Listhub #587289 Report a problem | ||
| 1/11/2005 | Sold | $335,000+1.5%$141/sqft |
Source: Public Record Report a problem | ||
| 6/17/2002 | Sold | $330,000+78.5%$139/sqft |
Source: Public Record Report a problem | ||
| 8/28/1995 | Sold | $184,901$78/sqft |
Source: Public Record Report a problem | ||
Public tax history
| Year | Property taxes | Tax assessment |
|---|---|---|
| 2025 | $4,921 +1.7% | $53,501 -9.7% |
| 2024 | $4,837 +16.6% | $59,221 -1% |
| 2023 | $4,149 +1.1% | $59,796 +35.4% |
| 2022 | $4,104 +14.8% | $44,175 -2.8% |
| 2021 | $3,575 | $45,445 +16.2% |
| 2020 | $3,575 +4% | $39,111 |
| 2019 | $3,438 | $39,111 +3.8% |
| 2018 | $3,438 | $37,663 -9.5% |
| 2017 | $3,438 +13.3% | $41,639 +26% |
| 2016 | $3,035 +6.7% | $33,058 +23.5% |
| 2015 | $2,844 +22.8% | $26,778 |
| 2014 | $2,315 +3.5% | $26,778 |
| 2013 | $2,236 +0.9% | $26,778 +3.2% |
| 2012 | $2,217 +0.1% | $25,950 |
| 2011 | $2,216 +5.2% | -- |
| 2010 | $2,106 -0.2% | $26,270 |
| 2009 | $2,111 +9.3% | $26,270 -14.3% |
| 2008 | $1,932 +10.3% | $30,640 |
| 2007 | $1,751 +3.3% | $30,640 +14.7% |
| 2006 | $1,695 +1.5% | $26,720 |
| 2005 | $1,669 +1.8% | $26,720 -1.3% |
| 2004 | $1,640 +6.6% | $27,060 |
| 2003 | $1,539 +9.5% | $27,060 +23.4% |
| 2002 | $1,406 | $21,930 -90.9% |
| 2001 | -- | $239,700 |
Find assessor info on the county website
Neighborhood: 80026
Nearby homes
- $900,8004 bd4 ba3.2k sqft317 Lodgewood Ln, Lafayette, CO 80026Off Market
- $869,0004 bd4 ba2.5k sqft2522 Ravenwood Ln, Lafayette, CO 80026Off Market
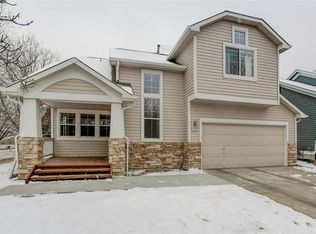
- $805,0004 bd4 ba2.3k sqft2524 Ravenwood Ln, Lafayette, CO 80026Sold
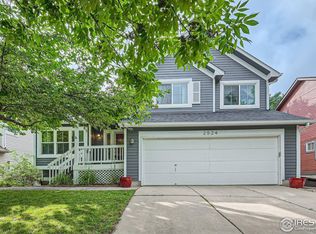
- $814,7003 bd3 ba2.1k sqft345 Lodgewood Point, Lafayette, CO 80026Off Market

- $810,3004 bd4 ba1.7k sqft2526 Ravenwood Ln, Lafayette, CO 80026Off Market
- $875,9004 bd3 ba2.7k sqft319 Lodgewood Ln, Lafayette, CO 80026Off Market
- $916,5004 bd3 ba1.7k sqft333 Lodgewood Ln, Lafayette, CO 80026Off Market
- $781,1003 bd2 ba1.7k sqft2518 Ravenwood Ln, Lafayette, CO 80026Off Market
Nearby schools
GreatSchools rating
- 7/10Lafayette Elementary SchoolGrades: PK-5Distance: 1.6 mi
- 6/10Angevine Middle SchoolGrades: 6-8Distance: 1.6 mi
- 9/10Centaurus High SchoolGrades: 9-12Distance: 1.3 mi
Schools provided by the listing agent
- Elementary: Lafayette
- Middle: Angevine
- High: Centaurus
Source: IRES as distributed by MLS GRID. This data may not be complete. We recommend contacting the local school district to confirm school assignments for this home.
Get a cash offer in 3 minutes
Find out how much your home could sell for in as little as 3 minutes with a no-obligation cash offer.
Estimated market value
$873,800
Get a cash offer in 3 minutes
Find out how much your home could sell for in as little as 3 minutes with a no-obligation cash offer.
Estimated market value
$873,800
- Colorado
- Boulder County
- Lafayette
- 80026
- 315 Lodgewood Ln
Nearby cities
Nearby zip codes
Other Lafayette Topics
