Skip main navigation
Sold
  • Price Unknown

    315 Log Cabin, Poteet, TX 78065

    3beds
    2,191sqft
    Single Family Residence
    Built in 2020
    1 Acres Lot
    $465,300 Zestimate®
    $--/sqft
    $2,175 Estimated rent

    Home value

    $465,300

    $442,000 - $489,000

    $2,175/mo

    Zestimate® history
    Loading
    Loading...

    Owner options

    List your home for rent

    $2,175/mo

    Rent Zestimate®

    Find your next renter with Zillow Rental Manager. Plus, with online applications, you can quickly screen prospective tenants – for free.

    Learn more

    $2,175/mo

    Rent Zestimate®

    Refinance and save

    Refinancing to a lower rate could help reduce your monthly payments and save thousands over the life of the loan.

    See today's rates

    Explore your selling options

    Work with a Zillow partner agent

    Leverage their expertise and Zillow's premium Showcase listings to get your home seen by more buyers.

    Get started

    List with your own agent

    Get your home in front of millions of buyers by listing it on Zillow.

    Learn how to do it

    Sell it yourself

    Take full control of how buyers see your home on Zillow by listing For Sale by Owner (FSBO).

    List your home

    What's special

    Stainless steel appliancesOak-covered hillDecked above-ground poolSpacious deckPorcelain wood-look tile throughoutSubway tile backsplashStone countertops
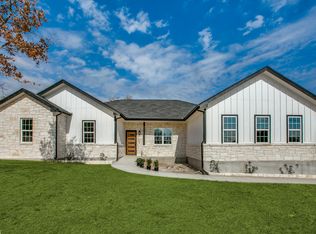
    Welcome to 315 Log Cabin Way, perched on an oak-covered hill in Alanna Heights, just south of 1604 and San Antonio, this property offers the space and privacy of country living with convenient access to the city (approximately 35 minutes to downtown). Situated on a full 1-acre lot with no HOA and no city taxes. Property extends past the interior fence. Reference third picture. This 2020-built home combines modern finishes with a functional layout and a level of flexibility that's hard to find. A true standout feature is the detached living space (approximately 600 ADDITIONAL sq ft), complete with heating and air conditioning, kitchenette, and full bathroom. Ideal for guests, multigenerational living, a private office, man cave, or potential rental income, this space adds meaningful versatility and value. The main home features an open-concept layout with porcelain wood-look tile throughout, stone countertops, stainless steel appliances, subway tile backsplash, and an oversized kitchen island designed for entertaining. The primary suite includes dual vanities, a soaking tub, and a separate walk-in shower. Two additional bedrooms offer a convenient Jack-and-Jill layout with individual vanity areas. Outside, enjoy a spacious deck with a decked above-ground pool and a fenced area ideal for animals or outdoor living. The property backs to a public road, providing additional access and flexibility. With established landscaping, completed outdoor features, and a rare combination of primary and secondary living areas, this property is fully move-in ready-without the projects that often come with new construction. Enjoy the balance of country living with convenient access to major employers and institutions, including Toyota Manufacturing, Texas A&M-San Antonio, and the future JCB Manufacturing facility, while still maintaining easy access to San Antonio for work, dining, and entertainment.

    Zillow last checked:

    Listing updated:

    Listed by:

    Teresa Zepeda TREC #706355 (210) 387-2584,

    Real Broker, LLC

    Source: LERA MLS,MLS#: 1967317MLS Logo

    Facts & features

    Interior

    Bedrooms & bathrooms
    • Bedrooms: 3
    • Bathrooms: 3
    • Full bathrooms: 2
    • 1/2 bathrooms: 1
    Primary bedroom
    • Features: Walk-In Closet(s), Full Bath
    • Area: 288
    • Dimensions: 16 x 18
    Bedroom 2
    • Area: 156
    • Dimensions: 13 x 12
    Bedroom 3
    • Area: 156
    • Dimensions: 13 x 12
    Primary bathroom
    • Features: Tub/Shower Separate, Double Vanity, Soaking Tub
    • Area: 70
    • Dimensions: 14 x 5
    Kitchen
    • Area: 132
    • Dimensions: 11 x 12
    Living room
    • Area: 255
    • Dimensions: 17 x 15
    Heating
    • Central, Electric
    Cooling
    • 13-15 SEER AX, Ceiling Fan(s), Central Air
    Appliances
    • Included: Built-In Oven, Microwave, Range
    • Laundry: Washer Hookup, Dryer Connection
    Features
    • One Living Area, Liv/Din Combo, Eat-in Kitchen, Kitchen Island, Breakfast Bar, Pantry, Utility Room Inside, High Ceilings, Ceiling Fan(s), Programmable Thermostat
    • Flooring: Ceramic Tile
    • Windows: Double Pane Windows
    • Has basement: No
    • Attic: 12"+ Attic Insulation
    • Has fireplace: No
    • Fireplace features: Not Applicable
    Interior area
    • Total interior livable area: 2,191 sqft

    Property

    Parking
    • Total spaces: 2
    • Parking features: Two Car Garage, Garage Apartment
    • Garage spaces: 2
    Features
    • Levels: One
    • Stories: 1
    • Patio & porch: Deck
    • Exterior features: Rain Gutters, Lighting
    • Has private pool: Yes
    • Pool features: None
    • Fencing: Chain Link,Partial
    Lot
    • Size: 1 Acres
    • Residential vegetation: Mature Trees
    Details
    • Additional structures: Shed(s), Second Residence
    • Parcel number: 0276400000000800

    Construction

    Type & style
    • Home type: SingleFamily
    • Architectural style: Traditional
    • Property subtype: Single Family Residence
    Materials
    • Stone, Fiber Cement, Radiant Barrier
    • Foundation: Slab
    • Roof: Composition
    Condition
    • Pre-Owned
    • New construction: No
    • Year built: 2020
    Details
    • Builder name: NuBuilt Homes

    Utilities & green energy

    • Electric: Karnes Elect
    • Sewer: Sewer System
    • Water: Benton City, Water System

    Community & neighborhood

    Community
    • Community features: None, School Bus
    Location
    • Region: Poteet
    • Subdivision: Alanna Heights

    Other

    Other facts
    • Listing terms: Conventional,FHA,VA Loan,TX Vet,Cash,Investors OK
    • Road surface type: Paved

    Price history

    DateEventPrice
    6/26/2026Sold--
    Source: LERA MLS #1967317 Report a problem
    6/4/2026Pending sale$469,900$214/sqft
    Source: LERA MLS #1967317 Report a problem
    5/27/2026Contingent$469,900$214/sqft
    Source: LERA MLS #1967317 Report a problem
    5/15/2026Listed for sale$469,900-4.1%$214/sqft
    Source: LERA MLS #1967317 Report a problem
    5/13/2026Listing removed$489,900$224/sqft
    Source: LERA MLS #1962844 Report a problem
    5/1/2026Listed for sale$489,900-1%$224/sqft
    Source: LERA MLS #1962844 Report a problem
    4/29/2026Listing removed$495,000$226/sqft
    Source: LERA MLS #1884562 Report a problem
    7/16/2025Listed for sale$495,000+10%$226/sqft
    Source: LERA MLS #1884562 Report a problem
    3/30/2022Sold--
    Source: Agent Provided Report a problem
    3/8/2022Pending sale$450,000$205/sqft
    Source: LERA MLS #1588057 Report a problem
    2/28/2022Contingent$450,000$205/sqft
    Source: LERA MLS #1588057 Report a problem
    2/18/2022Listed for sale$450,000+25.3%$205/sqft
    Source: LERA MLS #1588057 Report a problem
    4/5/2021Listing removed--
    Source: NuBuilt LLC Report a problem
    3/22/2021Price change$359,000+2.9%$164/sqft
    Source: NuBuilt LLC Report a problem
    11/19/2020Listed for sale$349,000$159/sqft
    Source: NuBuilt Homes Report a problem

    Public tax history

    YearProperty taxesTax assessment
    2025$6,493 -0.3%$455,210 +0.2%
    2024$6,509 +12.4%$454,450 +9.9%
    2023$5,791 $413,610

    Find assessor info on the county website

    Neighborhood: 78065

    Nearby schools

    GreatSchools rating
    Schools provided by the listing agent
    • Elementary: Poteet
    • Middle: Poteet
    • High: Poteet
    • District: Poteet Isd

    Source: LERA MLS. This data may not be complete. We recommend contacting the local school district to confirm school assignments for this home.

    Get a cash offer in 3 minutes
    Find out how much your home could sell for in as little as 3 minutes with a no-obligation cash offer.
    Estimated market value
    $465,300
    Get a cash offer in 3 minutes
    Find out how much your home could sell for in as little as 3 minutes with a no-obligation cash offer.
    Estimated market value
    $465,300