*Charming 4-Bedroom Home Backing Greenbelt and Walking Trail in Mansfield* This home is situated within the highly regarded Mansfield ISD, and zoned for Legacy High School. As you step inside, the open concept layout immediately welcomes you with a sense of space and connectivity. The living, dining, and kitchen areas flow seamlessly, offering both comfort for everyday living and versatility for entertaining guests. The home is beautifully positioned, backing up to an expansive open field. Imagine stepping out into your backyard and being greeted by views of the open spaces and tranquil walking trails. It's a haven of serenity where you can unwind, take leisurely strolls, and soak in the beauty of nature. The split bedroom design provides the utmost privacy, making it ideal for families and accommodating guests. Beyond the comforts of this residence, Mansfield's modern amenities are within easy reach, ensuring you have everything you need just a short distance away.
Sold
Price Unknown
315 Londonderry Ln, Mansfield, TX 76063
4beds
2,079sqft
Single Family Residence
Built in 2001
7,535 Square Feet Lot
$361,100 Zestimate®
$--/sqft
$2,705 Estimated rent
Home value
$361,100
$343,000 - $379,000
$2,705/mo
Zestimate® history
Owner options
List your home for rent
$2,705/mo
Rent Zestimate®
Find your next renter with Zillow Rental Manager. Plus, with online applications, you can quickly screen prospective tenants – for free.
$2,705/mo
Rent Zestimate®
Refinance and save
$150/mo
Est. payment
Refinancing to a lower rate could help reduce your monthly payments and save thousands over the life of the loan.
$150/mo
Est. payment
Explore your selling options
Work with a Zillow partner agent
Leverage their expertise and Zillow's premium Showcase listings to get your home seen by more buyers.
Get startedList with your own agent
Get your home in front of millions of buyers by listing it on Zillow.
Learn how to do itSell it yourself
Take full control of how buyers see your home on Zillow by listing For Sale by Owner (FSBO).
List your homeWhat's special
Open concept layout
Zillow last checked:
Listing updated:
Listed by:
Derek Tassin 0735170 817-440-6619,
Team Freedom Real Estate 817-440-6619,
Derek Tassin 817-497-8839
Bought with:
Amanda Ryan
Keller Williams Lonestar DFW
Source: NTREIS,MLS#: 20399284
Facts & features
Interior
Bedrooms & bathrooms
- Bedrooms: 4
- Bathrooms: 2
- Full bathrooms: 2
Bedroom
- Features: Split Bedrooms
- Dimensions: 12 x 11
Bedroom
- Features: Split Bedrooms
- Dimensions: 12 x 11
Bedroom
- Features: Split Bedrooms
- Dimensions: 11 x 11
Primary bathroom
- Features: Double Vanity, Garden Tub/Roman Tub, Jetted Tub, Linen Closet, Separate Shower
- Dimensions: 14 x 14
Breakfast room nook
- Dimensions: 16 x 10
Den
- Dimensions: 12 x 12
Dining room
- Dimensions: 16 x 11
Kitchen
- Features: Breakfast Bar, Walk-In Pantry
- Dimensions: 10 x 10
Living room
- Features: Fireplace
- Dimensions: 16 x 14
Utility room
- Features: Utility Room
- Dimensions: 9 x 6
Heating
- Central, Electric
Cooling
- Central Air, Ceiling Fan(s), Electric
Appliances
- Included: Some Gas Appliances, Dishwasher, Electric Range, Disposal, Microwave, Plumbed For Gas, Water Purifier
- Laundry: Washer Hookup, Electric Dryer Hookup
Features
- Decorative/Designer Lighting Fixtures, High Speed Internet, Cable TV, Wired for Sound
- Flooring: Carpet, Luxury Vinyl Plank
- Windows: Window Coverings
- Has basement: No
- Number of fireplaces: 1
- Fireplace features: Family Room, Gas
Interior area
- Total interior livable area: 2,079 sqft
Property
Parking
- Total spaces: 2
- Parking features: Door-Single, Epoxy Flooring
- Attached garage spaces: 2
Features
- Levels: One
- Stories: 1
- Patio & porch: Patio, Covered
- Exterior features: Rain Gutters
- Pool features: None, Community
- Fencing: Metal,Wood
Lot
- Size: 7,535 Square Feet
- Features: Corner Lot, Backs to Greenbelt/Park, Landscaped, Subdivision, Few Trees
- Residential vegetation: Grassed
Details
- Parcel number: 07185707
- Other equipment: Irrigation Equipment
Construction
Type & style
- Home type: SingleFamily
- Architectural style: Traditional,Detached
- Property subtype: Single Family Residence
Materials
- Brick
- Foundation: Slab
- Roof: Composition
Condition
- Year built: 2001
Utilities & green energy
- Sewer: Public Sewer
- Water: Public
- Utilities for property: Electricity Connected, Sewer Available, Underground Utilities, Water Available, Cable Available
Community & HOA
Community
- Features: Playground, Pool, Trails/Paths, Curbs, Sidewalks
- Security: Security System Owned, Security System, Smoke Detector(s)
- Subdivision: Oakview Estates Add
HOA
- Has HOA: Yes
- Services included: Association Management
- HOA fee: $150 quarterly
- HOA name: Vision Community Mgmt
- HOA phone: 976-612-2303
Location
- Region: Mansfield
Financial & listing details
- Tax assessed value: $339,902
- Annual tax amount: $6,405
- Date on market: 11/2/2023
- Cumulative days on market: 37 days
- Listing terms: Assumable,Cash,Conventional,FHA,Texas Vet,VA Loan
- Exclusions: none
- Electric utility on property: Yes
Price history
| Date | Event | Price |
|---|---|---|
| 11/1/2023 | Sold | -- |
Source: NTREIS #20399284 Report a problem | ||
| 10/15/2023 | Pending sale | $365,000$176/sqft |
Source: NTREIS #20399284 Report a problem | ||
| 10/6/2023 | Contingent | $365,000$176/sqft |
Source: NTREIS #20399284 Report a problem | ||
| 9/21/2023 | Price change | $365,000-2.7%$176/sqft |
Source: NTREIS #20399284 Report a problem | ||
| 8/29/2023 | Listed for sale | $375,000+70.5%$180/sqft |
Source: NTREIS #20399284 Report a problem | ||
| 6/6/2017 | Sold | -- |
Source: Agent Provided Report a problem | ||
| 5/2/2017 | Pending sale | $220,000$106/sqft |
Source: RE/MAX Pinnacle Group Realtors #13585525 Report a problem | ||
| 4/27/2017 | Listed for sale | $220,000$106/sqft |
Source: RE/MAX Pinnacle Group Realtors #13585525 Report a problem | ||
Public tax history
| Year | Property taxes | Tax assessment |
|---|---|---|
| 2025 | $7,646 | $339,902 |
| 2024 | -- | $339,902 -6.6% |
| 2023 | $4,764 -16% | $363,972 +34.9% |
| 2022 | $5,669 +2.4% | $269,808 +20.2% |
| 2021 | $5,535 -1.2% | $224,532 |
| 2020 | $5,602 -9.9% | $224,532 -5.9% |
| 2019 | $6,219 -1.2% | $238,671 +7.9% |
| 2018 | $6,292 +15.4% | $221,214 +8.3% |
| 2017 | $5,454 +6.3% | $204,273 +5.5% |
| 2016 | $5,133 +13.2% | $193,570 +5.4% |
| 2015 | $4,535 | $183,648 +11% |
| 2014 | $4,535 | $165,500 +6.4% |
| 2013 | -- | $155,500 +1% |
| 2012 | -- | $153,900 |
| 2011 | -- | $153,900 -0.1% |
| 2010 | -- | $154,100 +2.1% |
| 2009 | -- | $150,900 |
| 2008 | -- | $150,900 |
| 2007 | -- | $150,900 +12.8% |
| 2006 | -- | $133,800 |
| 2005 | -- | $133,800 |
| 2004 | -- | $133,800 |
| 2003 | -- | $133,800 |
| 2002 | -- | $133,800 +650.8% |
| 2001 | -- | $17,820 |
| 2000 | -- | $17,820 |
Find assessor info on the county website
Neighborhood: Oak View Estates
Nearby homes
- $363,6004 bd2 ba2.4k sqft313 Londonderry Ln, Mansfield, TX 76063Off Market
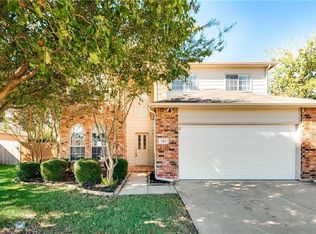
- $325,4003 bd2 ba1.6k sqft317 Londonderry Ln, Mansfield, TX 76063Off Market
- $379,1003 bd2 ba2k sqft311 Londonderry Ln, Mansfield, TX 76063Off Market
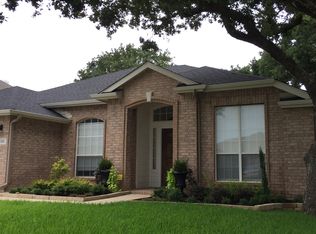
- $346,9003 bd2 ba1.6k sqft310 Londonderry Ln, Mansfield, TX 76063Off Market
- $341,5004 bd2 ba1.7k sqft401 Londonderry Ln, Mansfield, TX 76063Off Market
- $362,0004 bd2 ba2.2k sqft312 Londonderry Ln, Mansfield, TX 76063Off Market
- $348,4003 bd2 ba2k sqft308 Londonderry Ln, Mansfield, TX 76063Off Market
- $392,4004 bd3 ba2.8k sqft309 Londonderry Ln, Mansfield, TX 76063Off Market
Nearby schools
GreatSchools rating
- 10/10Nancy Neal Elementary SchoolGrades: PK-4Distance: 1.5 mi
- 7/10Linda Jobe Middle SchoolGrades: 7-8Distance: 2 mi
- 5/10Mansfield Legacy High SchoolGrades: 9-12Distance: 2.5 mi
Schools provided by the listing agent
- Elementary: Nancy Neal
- Middle: Linda Jobe
- High: Legacy
- District: Mansfield ISD
Source: NTREIS. This data may not be complete. We recommend contacting the local school district to confirm school assignments for this home.
Get a cash offer in 3 minutes
Find out how much your home could sell for in as little as 3 minutes with a no-obligation cash offer.
Estimated market value
$361,100
Get a cash offer in 3 minutes
Find out how much your home could sell for in as little as 3 minutes with a no-obligation cash offer.
Estimated market value
$361,100
- Texas
- Tarrant County
- Mansfield
- 76063
- Oak View Estates
- 315 Londonderry Ln
Nearby cities
Nearby neighborhoods
Nearby zip codes
Other Mansfield Topics
