Skip main navigation
Closed
  • $355,000

    315 Longer Dr, Peachtree City, GA 30269

    5beds
    2,255sqft
    Single Family Residence
    Built in 1974
    0.44 Acres Lot
    $529,700 Zestimate®
    $157/sqft
    $3,201 Estimated rent

    Home value

    $529,700

    $493,000 - $572,000

    $3,201/mo

    Zestimate® history
    Loading
    Loading...

    Owner options

    List your home for rent

    $3,201/mo

    Rent Zestimate®

    Find your next renter with Zillow Rental Manager. Plus, with online applications, you can quickly screen prospective tenants – for free.

    Learn more

    $3,201/mo

    Rent Zestimate®

    Refinance and save

    $2,185/mo

    Est. payment

    Refinancing to a lower rate could help reduce your monthly payments and save thousands over the life of the loan.

    See today's rates

    $2,185/mo

    Est. payment

    Explore your selling options

    Work with a Zillow partner agent

    Leverage their expertise and Zillow's premium Showcase listings to get your home seen by more buyers.

    Get started

    List with your own agent

    Get your home in front of millions of buyers by listing it on Zillow.

    Learn how to do it

    Sell it yourself

    Take full control of how buyers see your home on Zillow by listing For Sale by Owner (FSBO).

    List your home

    What's special

    Golf cart garageAmple kitchenWet barDeck doorPowder roomStone fireplaceLaundry area
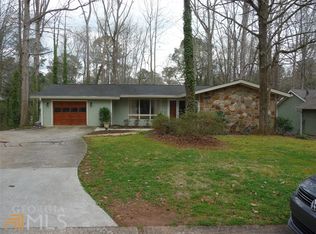
    Two Unit Home - Terrific Investor/Flipper Opportunity. North PTC location. 4 Bedroom, 2.5 Bath Home with Living Room & Den on full Basement, PLUS Additional 1 Bedroom, 1 Bath Apartment over 2-Car high-bay garage building connected by driveway and deck. The separate Garage Building Apt. includes ample kitchen, nice size living room, full bath & bedroom. Two bay garage below. Main house includes Living Room, Dining Room, Kitchen area, Den with stone fireplace, powder room and wet bar on the main. Upstairs 4 Bedrooms and two bathrooms. The basement has golf cart garage, workshop area, and laundry area. ALL BUYERS/INVESTORS are STRONGLY encouraged to investigate CURRENT Peachtree City Building Codes. See Docs for list of items that have been replaced HVAC, Roof, Water Heater, Deck door, Garage Doors, some siding. Near Kedron Field House and Swimming Pool Bubble. McIntosh High School district. Golf cart ride to school, church, shopping, dining, sports. Cash only sale.

    Zillow last checked:

    Listing updated:

    Listed by:

    Lee McKinney 404-702-6434,

    Aberdeen Fine Properties Inc,

    Linda H Sorrow 404-587-1979,

    Aberdeen Fine Properties Inc

    Bought with:

    Cassidy Clark, 421718

    Your Home Sold Guaranteed Realty

    Source: GAMLS,MLS#: 20170447MLS Logo

    Facts & features

    Interior

    Bedrooms & bathrooms
    • Bedrooms: 5
    • Bathrooms: 4
    • Full bathrooms: 3
    • 1/2 bathrooms: 1
    Rooms
    • Room types: Den, Family Room
    Dining room
    • Features: Separate Room
    Heating
    • Natural Gas, Central
    Cooling
    • Electric, Central Air, Whole House Fan
    Appliances
    • Included: Gas Water Heater
    • Laundry: In Basement
    Features
    • Double Vanity, Walk-In Closet(s), Wet Bar, In-Law Floorplan
    • Flooring: Tile, Carpet, Vinyl
    • Basement: Boat Door,Daylight,Interior Entry,Exterior Entry,Full,Unfinished
    • Number of fireplaces: 1
    • Fireplace features: Family Room, Gas Starter
    • Common walls with other units/homes: No Common Walls
    Interior area
    • Total structure area: 2,255
    • Total interior livable area: 2,255 sqft
    • Finished area above ground: 2,255
    • Finished area below ground: 0

    Property

    Parking
    • Total spaces: 2
    • Parking features: Detached, Garage, Parking Pad, Side/Rear Entrance
    • Has garage: Yes
    • Has uncovered spaces: Yes
    Features
    • Levels: Two
    • Stories: 2
    • Patio & porch: Deck
    Lot
    • Size: 0.44 Acres
    • Features: Private
    Details
    • Additional structures: Garage(s), Second Residence
    • Parcel number: 073404028
    • Special conditions: Investor Owned

    Construction

    Type & style
    • Home type: SingleFamily
    • Architectural style: Contemporary
    • Property subtype: Single Family Residence
    Materials
    • Concrete, Rough-Sawn Lumber
    • Foundation: Slab
    • Roof: Composition
    Condition
    • Fixer
    • New construction: No
    • Year built: 1974

    Utilities & green energy

    • Electric: 220 Volts
    • Sewer: Public Sewer
    • Water: Public
    • Utilities for property: Cable Available, Sewer Connected, Electricity Available, Natural Gas Available, Water Available

    Community & HOA

    Community
    • Features: Sidewalks, Street Lights, Walk To Schools
    • Subdivision: Spooner Ridge
    HOA
    • Has HOA: No
    • Services included: None
    Location
    • Region: Peachtree City

    Financial & listing details

    • Price per square foot: $157/sqft
    • Tax assessed value: $530,506
    • Annual tax amount: $5,791
    • Date on market: 2/8/2024
    • Cumulative days on market: 3 days
    • Listing agreement: Exclusive Right To Sell
    • Listing terms: Cash
    • Electric utility on property: Yes

    Price history

    DateEventPrice
    3/8/2024Sold$355,000+1.7%$157/sqft
    Source: GAMLS #20170447 Report a problem
    2/12/2024Pending sale$349,000$155/sqft
    Source: GAMLS #20170447 Report a problem
    2/8/2024Listed for sale$349,000+310.1%$155/sqft
    Source: GAMLS #20170447 Report a problem
    9/6/2011Sold$85,111$38/sqft
    Source: Public Record Report a problem

    Public tax history

    YearProperty taxesTax assessment
    2025$6,242 +48.7%$212,202 +49.4%
    2024$4,197 $142,000 -25.6%
    2023-- $190,920 +8.7%
    2022$5,321 +13.8%$175,680 +15.5%
    2021$4,675 +8%$152,160 +9.2%
    2020$4,328 +6.5%$139,400 +7.5%
    2019$4,065 -3.6%$129,640 -2%
    2018$4,216 $132,320 +5.7%
    2017$4,216 +10.8%$125,240 +9.6%
    2016$3,805 $114,280 +8.3%
    2015$3,805 +41.1%$105,520 +34.8%
    2014$2,697 $78,280 +2.9%
    2013$2,697 +128.5%$76,040 +123.5%
    2012$1,180 -57.2%$34,028 -57.4%
    2011$2,756 +1.3%$79,800
    2010$2,720 -6.4%$79,800 -5%
    2009$2,906 -1.4%$83,972
    2008$2,948 +5.2%$83,972
    2007$2,801 $83,972 +1.7%
    2006-- $82,544 +2.1%
    2005-- $80,812 +1.5%
    2004$2,754 $79,644 +5.3%
    2003-- $75,604
    Find assessor info on the county website

    Neighborhood: 30269

    Nearby schools

    GreatSchools rating
    Schools provided by the listing agent
    • Elementary: Kedron
    • Middle: Booth
    • High: Mcintosh

    Source: GAMLS. This data may not be complete. We recommend contacting the local school district to confirm school assignments for this home.

    Get a cash offer in 3 minutes
    Find out how much your home could sell for in as little as 3 minutes with a no-obligation cash offer.
    Estimated market value
    $529,700
    Get a cash offer in 3 minutes
    Find out how much your home could sell for in as little as 3 minutes with a no-obligation cash offer.
    Estimated market value
    $529,700