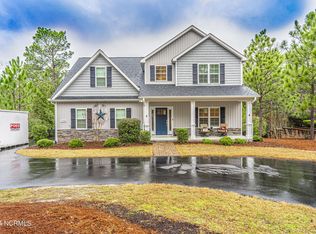
Welcome home to this beautifully designed, move-in ready new home by J Cheek, Moore County's premier builder. This is it - the location, layout and quality you have been searching for. Within the gates of the amenity rich 'lake life' community of Seven Lakes West, and placed on a large private lot. This home is just a 2-minute walk from Lake Auman, the crystal clear 800-acre body of water available only to Seven Lakes West property owners.
From oversized pantry to the floor to ceiling soft close cabinetry - the kitchen is incredible. The functionality of a large main level master suite with an entrance to the well-appointed laundry room makes life easier, and the additional two bedrooms on the main level are placed on the other side of the home for added privacy. An en-suite 4th bedroom over the garage is ideal for visitors, or older children who prefer their own space. As you enter from the large 2 car attached garage, you will find a built-in bench and cubbies for an organized life. The screened porch overlooks the tranquil backyard.
White oak engineered hardwood floors throughout the home lend to the airy feel, along with high ceilings and plenty of natural light. Pella windows, Delta plumbing fixtures, Hardie plank siding, Whirlpool appliances, Rinnai tankless hot water heater, crawlspace construction, a built-in 36'' gas cooktop, pot filler, 8' Amarr garage door, cedar wrapped beams, tile backsplash, and fantastic light fixtures are just a few of the features that make J Cheek's homes the choice for those in search of quality new construction.
The gated community of Seven Lakes West does not just offer exclusive access to Lake Auman, one of only three lakes in Moore County where power boating is permitted - it offers an outdoor pool, 2 tennis hard courts, 4 pickleball courts, a nature trail, playground, basketball court, and picnic gazebo.
Sold for $785,000
Zillow last checked:
Listing updated:
Bought with:
Nicole Bowman, 244650
Realty World Properties of the Pines
Source: Hive MLS,MLS#: 100549767 Originating MLS: Mid Carolina Regional MLS
Originating MLS: Mid Carolina Regional MLSPrice history
| Date | Event | Price |
|---|---|---|
| 3/25/2026 | Sold | $785,000+0.6%$276/sqft |
Source:  Hive MLS #100549767 Report a problem Hive MLS #100549767 Report a problem | ||
| 2/8/2026 | Contingent | $780,000$274/sqft |
Source: Hive MLS #100549767 Report a problem | ||
| 2/4/2026 | Listed for sale | $780,000$274/sqft |
Source: Hive MLS #100549767 Report a problem | ||
| 1/21/2026 | Contingent | $780,000$274/sqft |
Source: Hive MLS #100549767 Report a problem | ||
| 1/16/2026 | Listed for sale | $780,000+2128.6%$274/sqft |
Source: Hive MLS #100549767 Report a problem | ||
| 9/17/2024 | Sold | $35,000$12/sqft |
Source: Hive MLS #100463515 Report a problem | ||
| 8/30/2024 | Contingent | $35,000$12/sqft |
Source: Hive MLS #100463515 Report a problem | ||
| 8/29/2024 | Listed for sale | $35,000+55.6%$12/sqft |
Source: Hive MLS #100463515 Report a problem | ||
| 7/12/2021 | Sold | $22,500$8/sqft |
Source: Public Record Report a problem | ||
| 6/1/2021 | Contingent | $22,500$8/sqft |
Source:  MCR #204513 Report a problem MCR #204513 Report a problem | ||
| 2/22/2021 | Price change | $22,500-2.2%$8/sqft |
Source: MCR #204513 Report a problem | ||
| 2/19/2021 | Listed for sale | $23,000$8/sqft |
Source: MCR #204513 Report a problem | ||
Get a cash offer in 3 minutes
Find out how much your home could sell for in as little as 3 minutes with a no-obligation cash offer.
Estimated market value
$792,700
