You won't want to miss this stunning ranch duplex located in Shorewood's River Bluff Estates. The living room showcases a dramatic floor-to-ceiling gas fireplace and flows seamlessly into a versatile dining area on the opposite side-perfect for a sunroom or cozy reading space. The kitchen is truly impressive, featuring stainless steel appliances, elegant glass tile backsplash, granite counters and a dining peninsula. The spacious primary bedroom offers a walk-in closet and a beautifully updated en-suite bathroom complete with double sinks, free standing soaking tub and separate walk-in shower. Two additional bedrooms are conveniently located on the main floor, along with the laundry room. The main floor features beautiful hardwood floors throughout, complemented by soaring vaulted ceilings that create an open, airy feel. The home is enhanced with oversized white trim, paneled doors, and an abundance of natural light throughout. Downstairs, you'll find a fully finished basement that adds incredible living space, including a second kitchen, two additional bedrooms, a full bathroom, and storage. This home is truly move-in ready and offers flexibility for a variety of living arrangements-don't miss your opportunity to make it yours! River Bluff Estates is a highly sought after, intimate DUPLEX community consisting of just 34 duplexes, tucked between the DuPage River, Shorewood Disc Golf Course Park and all of the conveniences on Route 59. This is the perfect non-age restricted community for anyone looking for single story living -- and best of all, no home owners association!
Closed
$384,500
315 Louisa St N, Shorewood, IL 60404
5beds
1,733sqft
Duplex, Single Family Residence
Built in 2006
-- sqft lot
$386,000 Zestimate®
$222/sqft
$2,313 Estimated rent
Home value
$386,000
$355,000 - $417,000
$2,313/mo
Zestimate® history
Owner options
List your home for rent
$2,313/mo
Rent Zestimate®
Find your next renter with Zillow Rental Manager. Plus, with online applications, you can quickly screen prospective tenants – for free.
$2,313/mo
Rent Zestimate®
Refinance and save
$2,806/mo
Est. payment
Refinancing to a lower rate could help reduce your monthly payments and save thousands over the life of the loan.
$2,806/mo
Est. payment
Explore your selling options
Work with a Zillow partner agent
Leverage their expertise and Zillow's premium Showcase listings to get your home seen by more buyers.
Get startedList with your own agent
Get your home in front of millions of buyers by listing it on Zillow.
Learn how to do itSell it yourself
Take full control of how buyers see your home on Zillow by listing For Sale by Owner (FSBO).
List your homeWhat's special
Fully finished basementDramatic floor-to-ceiling gas fireplaceOversized white trimSpacious primary bedroomOpen airy feelDining peninsulaVersatile dining area
Zillow last checked:
Listing updated:
Listed by:
Michelle Carr (815)739-1339,
eXp Realty
Bought with:
Mike McCatty
Century 21 Circle
Source: MRED as distributed by MLS GRID,MLS#: 12595340
Facts & features
Interior
Bedrooms & bathrooms
- Bedrooms: 5
- Bathrooms: 3
- Full bathrooms: 3
Rooms
- Room types: Bedroom 5, Kitchen, Recreation Room, Storage
Primary bedroom
- Features: Flooring (Hardwood), Window Treatments (Blinds), Bathroom (Full, Double Sink, Tub & Separate Shwr)
- Level: Main
- Area: 285 Square Feet
- Dimensions: 15X19
Bedroom 2
- Features: Flooring (Hardwood), Window Treatments (Blinds)
- Level: Main
- Area: 132 Square Feet
- Dimensions: 11X12
Bedroom 3
- Features: Flooring (Hardwood), Window Treatments (Blinds)
- Level: Main
- Area: 165 Square Feet
- Dimensions: 11X15
Bedroom 4
- Features: Flooring (Wood Laminate)
- Level: Basement
- Area: 154 Square Feet
- Dimensions: 11X14
Bedroom 5
- Features: Flooring (Wood Laminate)
- Level: Basement
- Area: 252 Square Feet
- Dimensions: 14X18
Dining room
- Features: Flooring (Hardwood), Window Treatments (Blinds)
- Level: Main
- Area: 154 Square Feet
- Dimensions: 11X14
Kitchen
- Features: Kitchen (Eating Area-Breakfast Bar, Eating Area-Table Space, Pantry-Closet, Granite Counters), Flooring (Hardwood), Window Treatments (Blinds)
- Level: Main
- Area: 276 Square Feet
- Dimensions: 12X23
Kitchen 2nd
- Features: Flooring (Wood Laminate)
- Level: Basement
- Area: 121 Square Feet
- Dimensions: 11X11
Laundry
- Features: Flooring (Ceramic Tile)
- Level: Main
- Area: 66 Square Feet
- Dimensions: 6X11
Living room
- Features: Flooring (Hardwood)
- Level: Main
- Area: 342 Square Feet
- Dimensions: 18X19
Recreation room
- Features: Flooring (Wood Laminate)
- Level: Basement
- Area: 750 Square Feet
- Dimensions: 25X30
Storage
- Features: Flooring (Other)
- Level: Basement
- Area: 192 Square Feet
- Dimensions: 8X24
Heating
- Natural Gas, Forced Air
Cooling
- Central Air
Appliances
- Included: Range, Microwave, Dishwasher, Refrigerator, Washer, Dryer, Disposal, Stainless Steel Appliance(s)
- Laundry: Main Level, In Unit
Features
- Cathedral Ceiling(s), 1st Floor Bedroom, In-Law Floorplan, 1st Floor Full Bath, Storage, Walk-In Closet(s), Granite Counters
- Flooring: Hardwood, Laminate
- Windows: Screens
- Basement: Finished,Full
- Number of fireplaces: 1
- Fireplace features: Double Sided, Gas Log, Family Room, Dining Room
Interior area
- Total structure area: 3,433
- Total interior livable area: 1,733 sqft
- Finished area below ground: 1,500
Property
Parking
- Total spaces: 2
- Parking features: Concrete, Garage Door Opener, Yes, Garage Owned, Attached, Garage
- Attached garage spaces: 2
- Has uncovered spaces: Yes
Accessibility
- Accessibility features: Main Level Entry, Disability Access
Features
- Patio & porch: Patio
Lot
- Size: 5,865 Square Feet
- Dimensions: 51X115
Details
- Parcel number: 0506164120260000
- Special conditions: None
- Other equipment: Ceiling Fan(s)
Construction
Type & style
- Home type: MultiFamily
- Property subtype: Duplex, Single Family Residence
Materials
- Vinyl Siding, Brick, Clad Trim
- Foundation: Concrete Perimeter
- Roof: Asphalt
Condition
- New construction: No
- Year built: 2006
Utilities & green energy
- Sewer: Public Sewer
- Water: Public
Community & HOA
Community
- Subdivision: River Bluff Estates
HOA
- Services included: None
Location
- Region: Shorewood
Financial & listing details
- Price per square foot: $222/sqft
- Tax assessed value: $366,273
- Annual tax amount: $9,722
- Date on market: 3/20/2026
- Listing terms: Conventional
- Ownership: Fee Simple
Price history
| Date | Event | Price |
|---|---|---|
| 5/11/2026 | Sold | $384,500-1.4%$222/sqft |
Source:  MRED as distributed by MLS GRID #12595340 Report a problem MRED as distributed by MLS GRID #12595340 Report a problem | ||
| 3/28/2026 | Contingent | $390,000$225/sqft |
Source: MRED as distributed by MLS GRID #12595340 Report a problem | ||
| 3/20/2026 | Listed for sale | $390,000+8.3%$225/sqft |
Source: MRED as distributed by MLS GRID #12595340 Report a problem | ||
| 2/2/2022 | Sold | $360,000+0.3%$208/sqft |
Source: Public Record Report a problem | ||
| 1/19/2022 | Pending sale | $359,000$207/sqft |
Source:  Coldwell Banker Real Estate Group #11299283 Report a problem Coldwell Banker Real Estate Group #11299283 Report a problem | ||
| 1/18/2022 | Contingent | $359,000$207/sqft |
Source: MRED as distributed by MLS GRID #11299283 Report a problem | ||
| 1/7/2022 | Listed for sale | $359,000+24.4%$207/sqft |
Source: MRED as distributed by MLS GRID #11299283 Report a problem | ||
| 5/12/2006 | Sold | $288,500$166/sqft |
Source: Public Record Report a problem | ||
Public tax history
| Year | Property taxes | Tax assessment |
|---|---|---|
| 2024 | $9,457 +7.8% | $122,091 +11.3% |
| 2023 | $8,774 +7.6% | $109,695 +10.4% |
| 2022 | $8,152 +7.1% | $99,359 +6.3% |
| 2021 | $7,610 +3.5% | $93,470 +3.5% |
| 2020 | $7,353 +3.1% | $90,333 +4.3% |
| 2019 | $7,131 +2.5% | $86,650 +5% |
| 2018 | $6,958 +3.8% | $82,550 +5.2% |
| 2017 | $6,705 +0.6% | $78,450 +3.8% |
| 2016 | $6,668 +5.3% | $75,550 +5.3% |
| 2015 | $6,335 | $71,718 +1.9% |
| 2014 | $6,335 +2.6% | $70,363 -1.2% |
| 2013 | $6,174 +2.5% | $71,241 -3% |
| 2012 | $6,024 +5.6% | $73,452 -6% |
| 2011 | $5,703 -2.9% | $78,140 -6.7% |
| 2010 | $5,874 +1.4% | $83,757 -2.3% |
| 2009 | $5,794 +0.5% | $85,685 |
| 2008 | $5,767 | $85,685 +10% |
| 2007 | -- | $77,871 +62.7% |
| 2006 | $3,334 | $47,874 |
Find assessor info on the county website
Neighborhood: 60404
Nearby homes
- $3-- bd-- ba-- sqftRiver Bluff Dr, Shorewood, IL 60404Off Market
- $405,2003 bd2 ba1.8k sqft317 Louisa St N, Shorewood, IL 60404Off Market
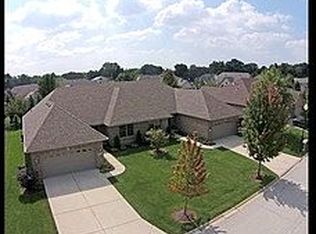
- $216,300-- bd1 ba-- sqft317 Louisa St N, Shorewood, IL 60404Off Market
- $398,4003 bd2 ba1.8k sqft319 Louisa St N, Shorewood, IL 60404Off Market

- $396,6003 bd2 ba2.3k sqft316 S Louisa St, Shorewood, IL 60404Off Market
- $346,3003 bd2 ba1.6k sqft316 Louisa St N, Shorewood, IL 60404Off Market
- $413,100-- bd2 ba2.3k sqft316 Louisa St N, Shorewood, IL 60404Off Market
- $380,7002 bd2 ba1.7k sqft314 Louisa St N, Shorewood, IL 60404Off Market
Nearby schools
GreatSchools rating
- 7/10Troy Shorewood SchoolGrades: K-4Distance: 0.8 mi
- 8/10Troy Middle SchoolGrades: 7-8Distance: 3 mi
- 5/10Joliet West High SchoolGrades: 9-12Distance: 4.2 mi
Schools provided by the listing agent
- Elementary: Troy Shorewood School
- Middle: Troy Middle School
- High: Joliet West High School
- District: 30C
Source: MRED as distributed by MLS GRID. This data may not be complete. We recommend contacting the local school district to confirm school assignments for this home.
Get a cash offer in 3 minutes
Find out how much your home could sell for in as little as 3 minutes with a no-obligation cash offer.
Estimated market value
$386,000
Get a cash offer in 3 minutes
Find out how much your home could sell for in as little as 3 minutes with a no-obligation cash offer.
Estimated market value
$386,000
- Illinois
- Will County
- Shorewood
- 60404
- 315 Louisa St N
Nearby cities
Nearby zip codes
Other Shorewood Topics
