Welcome to 315 Lower Clubhouse Dr. in Harpers Ferry — a fully renovated, move-in-ready brick rancher that brings modern farmhouse warmth and all the big-ticket updates you want already done. This home has been overhauled from the ground up, including a brand-new roof and gutters, a fully encapsulated crawl space with a commercial-grade dehumidifier, new insulation, and an all-new HVAC system with new ductwork. Inside, you’ll find fresh LVP flooring, updated recessed lighting, and a comfortable family room anchored by a wood-burning fireplace. The kitchen delivers serious “wow” factor with quartz counters, a bold 7-ft navy island, new soft-close cabinetry, ceramic tile backsplash, and all-new stainless steel appliances. Both bathrooms have been completely redesigned with modern finishes — including a luxury walk-in tile shower with frameless glass in the primary suite. Every bedroom has updated lighting and new ceiling fans, and even the front door, deck door, and garage entry door are brand new. Step outside to a resurfaced approx. 36’x12’ deck with new railing, plus a spacious 2-car garage and storage shed. With no HOA, low taxes, and quick access to MD and VA, you’re minutes from Mountain Lake Club & Beach, River Country Store, Shannondale Springs Trails, Mount Mission Park, and historic Downtown Harpers Ferry. This is the turn-key home buyers wait for. Come and take a look!
Sold for $377,500
$377,500
315 Lower Clubhouse Dr, Harpers Ferry, WV 25425
3beds
1,806sqft
Single Family Residence
Built in 1989
0.81 Acres Lot
$378,200 Zestimate®
$209/sqft
$1,958 Estimated rent
Home value
$378,200
$333,000 - $427,000
$1,958/mo
Zestimate® history
Owner options
List your home for rent
$1,958/mo
Rent Zestimate®
Find your next renter with Zillow Rental Manager. Plus, with online applications, you can quickly screen prospective tenants – for free.
$1,958/mo
Rent Zestimate®
Refinance and save
$1,769/mo
Est. payment
Refinancing to a lower rate could help reduce your monthly payments and save thousands over the life of the loan.
$1,769/mo
Est. payment
Explore your selling options
Work with a Zillow partner agent
Leverage their expertise and Zillow's premium Showcase listings to get your home seen by more buyers.
Get startedList with your own agent
Get your home in front of millions of buyers by listing it on Zillow.
Learn how to do itSell it yourself
Take full control of how buyers see your home on Zillow by listing For Sale by Owner (FSBO).
List your homeWhat's special
Ceramic tile backsplashFresh lvp flooringNew soft-close cabinetryBrand-new roof and guttersAll-new stainless steel appliances
Zillow last checked:
Listing updated:
Listed by:
Ron Wolfe 301-401-4300,
Charis Realty Group,
Listing Team: The Wolfe Team, Co-Listing Team: The Wolfe Team,Co-Listing Agent: Kyle Jason Colliflower 240-405-2582,
Charis Realty Group
Bought with:
Michael Viands, 0029915
Roberts Realty Group, LLC
Source: Bright MLS,MLS#: WVJF2019624
Facts & features
Interior
Bedrooms & bathrooms
- Bedrooms: 3
- Bathrooms: 2
- Full bathrooms: 2
- Main level bathrooms: 2
- Main level bedrooms: 3
Rooms
- Room types: Living Room, Dining Room, Primary Bedroom, Bedroom 2, Bedroom 3, Kitchen, Family Room, Foyer, Bathroom 2, Primary Bathroom
Primary bedroom
- Features: Flooring - Luxury Vinyl Plank, Ceiling Fan(s), Recessed Lighting, Attached Bathroom
- Level: Main
Bedroom 2
- Features: Flooring - Luxury Vinyl Plank, Ceiling Fan(s), Recessed Lighting
- Level: Main
Bedroom 3
- Features: Flooring - Luxury Vinyl Plank, Ceiling Fan(s), Recessed Lighting
- Level: Main
Primary bathroom
- Features: Flooring - Ceramic Tile, Double Sink, Bathroom - Walk-In Shower, Lighting - Wall sconces
- Level: Main
Bathroom 2
- Features: Countertop(s) - Ceramic, Bathroom - Tub Shower, Double Sink
- Level: Main
Dining room
- Features: Flooring - Luxury Vinyl Plank, Lighting - Pendants
- Level: Main
Family room
- Features: Flooring - Luxury Vinyl Plank, Ceiling Fan(s), Recessed Lighting, Fireplace - Wood Burning
- Level: Main
Foyer
- Features: Flooring - Luxury Vinyl Plank, Lighting - Pendants
- Level: Main
Kitchen
- Features: Countertop(s) - Quartz, Dining Area, Flooring - Luxury Vinyl Plank, Kitchen Island, Eat-in Kitchen, Kitchen - Electric Cooking, Recessed Lighting, Lighting - Pendants, Pantry
- Level: Main
Living room
- Features: Flooring - Luxury Vinyl Plank, Recessed Lighting
- Level: Main
Heating
- Heat Pump, Electric
Cooling
- Central Air, Electric
Appliances
- Included: Microwave, Dishwasher, Oven/Range - Electric, Stainless Steel Appliance(s), Washer, Dryer, Electric Water Heater
Features
- Bathroom - Walk-In Shower, Bathroom - Tub Shower, Breakfast Area, Ceiling Fan(s), Combination Kitchen/Dining, Dining Area, Family Room Off Kitchen, Formal/Separate Dining Room, Eat-in Kitchen, Kitchen Island, Kitchen - Table Space, Pantry, Primary Bath(s), Recessed Lighting, Walk-In Closet(s)
- Flooring: Ceramic Tile, Luxury Vinyl
- Has basement: No
- Number of fireplaces: 1
- Fireplace features: Brick
Interior area
- Total structure area: 1,806
- Total interior livable area: 1,806 sqft
- Finished area above ground: 1,806
- Finished area below ground: 0
Property
Parking
- Total spaces: 8
- Parking features: Garage Faces Front, Garage Door Opener, Inside Entrance, Oversized, Driveway, Attached
- Attached garage spaces: 2
- Uncovered spaces: 6
Accessibility
- Accessibility features: None
Features
- Levels: One
- Stories: 1
- Pool features: None
Lot
- Size: 0.81 Acres
Details
- Additional structures: Above Grade, Below Grade
- Parcel number: 06 6E020000000000
- Zoning: 101
- Special conditions: Standard
Construction
Type & style
- Home type: SingleFamily
- Architectural style: Ranch/Rambler
- Property subtype: Single Family Residence
Materials
- Aluminum Siding
- Foundation: Crawl Space
- Roof: Shingle
Condition
- New construction: No
- Year built: 1989
Utilities & green energy
- Sewer: On Site Septic
- Water: Well
Community & HOA
Community
- Subdivision: Shannondale
HOA
- Has HOA: No
Location
- Region: Harpers Ferry
- Municipality: Kabletown
Financial & listing details
- Price per square foot: $209/sqft
- Tax assessed value: $186,900
- Annual tax amount: $2,171
- Date on market: 11/1/2025
- Listing agreement: Exclusive Right To Sell
- Listing terms: Cash,Conventional,FHA,USDA Loan,VA Loan,Other
- Ownership: Fee Simple
Price history
| Date | Event | Price |
|---|---|---|
| 12/18/2025 | Sold | $377,500-5.6%$209/sqft |
Source:  Bright MLS #WVJF2019624 Report a problem Bright MLS #WVJF2019624 Report a problem | ||
| 12/6/2025 | Listing removed | $399,900$221/sqft |
Source: Bright MLS #WVJF2019624 Report a problem | ||
| 12/4/2025 | Contingent | $399,900$221/sqft |
Source: Bright MLS #WVJF2019624 Report a problem | ||
| 11/17/2025 | Price change | $399,900-3.6%$221/sqft |
Source: Bright MLS #WVJF2019624 Report a problem | ||
| 11/14/2025 | Price change | $414,9000%$230/sqft |
Source: Bright MLS #WVJF2019624 Report a problem | ||
| 11/1/2025 | Listed for sale | $415,000+245.8%$230/sqft |
Source: Bright MLS #WVJF2019624 Report a problem | ||
| 5/19/2025 | Sold | $120,000-61.6%$66/sqft |
Source: Public Record Report a problem | ||
| 8/26/2005 | Sold | $312,900$173/sqft |
Source: Public Record Report a problem | ||
Public tax history
| Year | Property taxes | Tax assessment |
|---|---|---|
| 2025 | $2,172 +5.1% | $186,900 +5.8% |
| 2024 | $2,067 +0.2% | $176,600 |
| 2023 | $2,063 +22.3% | $176,600 +24.8% |
| 2022 | $1,686 | $141,500 +8.3% |
| 2021 | -- | $130,700 |
| 2020 | -- | $130,700 -0.8% |
| 2019 | $1,527 +10.4% | $131,700 +11.9% |
| 2018 | $1,383 +3.4% | $117,700 +3.3% |
| 2017 | $1,338 +0.5% | $113,900 +0.2% |
| 2016 | $1,332 +3.9% | $113,700 +4.5% |
| 2015 | $1,281 +13.9% | $108,800 +13.7% |
| 2014 | $1,125 -19.1% | $95,700 +0.2% |
| 2013 | $1,391 | $95,500 -12% |
| 2012 | $1,391 -1.9% | $108,500 -13.3% |
| 2011 | $1,418 +2% | $125,200 |
| 2010 | $1,391 -9.2% | $125,200 -12.4% |
| 2009 | $1,532 -13.5% | $142,900 -12% |
| 2008 | $1,771 +80.4% | $162,300 +84.9% |
| 2007 | $982 -50.9% | $87,800 +5.9% |
| 2006 | $2,000 +92.2% | $82,900 -0.1% |
| 2005 | $1,040 | $82,980 |
| 2004 | -- | $82,980 |
| 2003 | -- | $82,980 +25.6% |
| 2002 | -- | $66,060 |
| 2001 | -- | $66,060 |
Find assessor info on the county website
Neighborhood: Shannondale
Nearby homes
- $32,600-- bd-- ba-- sqftLower Clubhouse Dr, Harpers ferry, WV 25425Off Market
- $350,00011 bd-- ba5.5k sqft326 Lower Clubhouse Dr, Harpers Ferry, WV 25425Sold
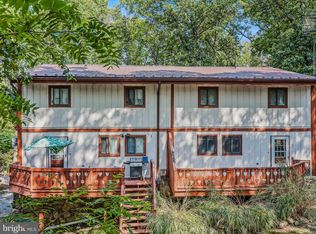
- $401,4003 bd4 ba2.2k sqft42 Mountain Spring Ct, Harpers Ferry, WV 25425Off Market
- $473,8004 bd3 ba2.4k sqft261 Lower Clubhouse Dr, Harpers Ferry, WV 25425Off Market
- $208,5001 bd1 ba504 sqft23 Curved Rd, Harpers Ferry, WV 25425Off Market
- $42,000-- bd-- ba-- sqftE Lakeside Dr, Harpers ferry, WV 25425Off Market
- $475,0003 bd4 ba3.5k sqft22 Berry Ln, Harpers Ferry, WV 25425Sold
- $21,200-- bd-- ba-- sqftE Lakeside Dr, Harpers ferry, WV 25425Off Market
Nearby schools
GreatSchools rating
- 3/10Blue Ridge Elementary SchoolGrades: PK-5Distance: 2.6 mi
- 8/10Harpers Ferry Middle SchoolGrades: 6-8Distance: 8.3 mi
- 3/10Washington High SchoolGrades: 9-12Distance: 5.1 mi
Schools provided by the listing agent
- District: Jefferson County Schools
Source: Bright MLS. This data may not be complete. We recommend contacting the local school district to confirm school assignments for this home.
Get a cash offer in 3 minutes
Find out how much your home could sell for in as little as 3 minutes with a no-obligation cash offer.
Estimated market value
$378,200
Get a cash offer in 3 minutes
Find out how much your home could sell for in as little as 3 minutes with a no-obligation cash offer.
Estimated market value
$378,200
- West Virginia
- Jefferson County
- Harpers Ferry
- 25425
- Shannondale
- 315 Lower Clubhouse Dr
Nearby cities
Nearby neighborhoods
Nearby zip codes
Other Harpers Ferry Topics
