New Price: $649,900!!! LOCATION AND LUXURY ON LYNN DRIVE (SEE VIDEO IN LINK SECTION)— Completely renovated from the ground up – Like a New Build! Beautiful ranch style home in the heart of Nashville. This 4-bedroom, 3-bath home blends modern design with everyday comfort, featuring an open-concept living space and a stylish eat-in kitchen with stainless steel appliances.
The main floor offers three spacious bedrooms, while the walk-out lower level delivers flexible options — perfect for a mother-in-law suite, bonus living area, or a lucrative Airbnb/Short term rental opportunity. Every inch of this home has been upgraded, including all-new electrical, plumbing, trim, doors, fresh paint inside and out, and luxurious curb-less walk-in showers.
Exterior highlights include new Hardie board siding, a brand-new garage door and motor, gutter guards, fresh landscaping, and a large deck overlooking a lush backyard and peaceful creek. Practical upgrades such as a brand new epoxy floor finish in the garage, waterproofed storm room, new hot water heater, updated ductwork, and a new mini-split system downstairs make this home as functional as it is beautiful.
Professionally renovated by the company trusted by Nashville’s finest condominiums, including the Four Seasons Hotel and Residences, this move-in-ready home offers luxury, versatility, and true peace of mind. Don’t miss it!
Closed
$635,000
315 Lynn Dr, Nashville, TN 37211
4beds
2,314sqft
Single Family Residence, Residential
Built in 1961
0.34 Acres Lot
$634,600 Zestimate®
$274/sqft
$3,280 Estimated rent
Home value
$634,600
$603,000 - $666,000
$3,280/mo
Zestimate® history
Owner options
List your home for rent
$3,280/mo
Rent Zestimate®
Find your next renter with Zillow Rental Manager. Plus, with online applications, you can quickly screen prospective tenants – for free.
$3,280/mo
Rent Zestimate®
Refinance and save
$3,757/mo
Est. payment
Refinancing to a lower rate could help reduce your monthly payments and save thousands over the life of the loan.
$3,757/mo
Est. payment
Explore your selling options
Work with a Zillow partner agent
Leverage their expertise and Zillow's premium Showcase listings to get your home seen by more buyers.
Get startedList with your own agent
Get your home in front of millions of buyers by listing it on Zillow.
Learn how to do itSell it yourself
Take full control of how buyers see your home on Zillow by listing For Sale by Owner (FSBO).
List your homeWhat's special
Ranch style homeMother-in-law suiteLush backyardModern designGutter guardsFresh landscapingOpen-concept living space
Zillow last checked:
Listing updated:
Listed by:
Eric Pardue 888-519-5113,
eXp Realty
Bought with:
Laurie Sheinkopf, 267619
Partners Real Estate, LLC
Source: RealTracs MLS as distributed by MLS GRID,MLS#: 2823271
Facts & features
Interior
Bedrooms & bathrooms
- Bedrooms: 4
- Bathrooms: 3
- Full bathrooms: 3
- Main level bedrooms: 3
Heating
- Central
Cooling
- Ceiling Fan(s), Central Air
Appliances
- Included: Electric Oven, Electric Range, Dishwasher, Refrigerator, Stainless Steel Appliance(s)
- Laundry: Electric Dryer Hookup, Washer Hookup
Features
- Ceiling Fan(s), In-Law Floorplan, Open Floorplan, High Speed Internet
- Flooring: Wood, Other
- Basement: Full,Finished
Interior area
- Total structure area: 2,314
- Total interior livable area: 2,314 sqft
- Finished area above ground: 1,325
- Finished area below ground: 989
Property
Parking
- Total spaces: 1
- Parking features: Garage Faces Rear, Concrete
- Attached garage spaces: 1
Features
- Levels: Two
- Stories: 2
- Patio & porch: Deck
- Has view: Yes
- View description: River
- Has water view: Yes
- Water view: River
Lot
- Size: 0.34 Acres
- Dimensions: 90 x 165
- Features: Private
- Topography: Private
Details
- Additional structures: Storm Shelter
- Parcel number: 14701011200
- Special conditions: Standard
Construction
Type & style
- Home type: SingleFamily
- Architectural style: Ranch
- Property subtype: Single Family Residence, Residential
Materials
- Brick, Fiber Cement
- Roof: Shingle
Condition
- New construction: No
- Year built: 1961
Utilities & green energy
- Sewer: Public Sewer
- Water: Public
- Utilities for property: Water Available
Community & HOA
Community
- Security: Smoke Detector(s)
- Subdivision: Caldwell Hall
HOA
- Has HOA: No
Location
- Region: Nashville
Financial & listing details
- Price per square foot: $274/sqft
- Tax assessed value: $660,700
- Annual tax amount: $2,627
- Date on market: 5/10/2025
Price history
| Date | Event | Price |
|---|---|---|
| 11/12/2025 | Sold | $635,000-2.3%$274/sqft |
Source:  RealTracs MLS as distributed by MLS GRID #2823271 Report a problem RealTracs MLS as distributed by MLS GRID #2823271 Report a problem | ||
| 11/12/2025 | Listing removed | $3,250$1/sqft |
Source: Zillow Rentals Report a problem | ||
| 10/14/2025 | Pending sale | $649,900$281/sqft |
Source: RealTracs MLS as distributed by MLS GRID #2823271 Report a problem | ||
| 8/15/2025 | Price change | $649,900-3.7%$281/sqft |
Source: RealTracs MLS as distributed by MLS GRID #2823271 Report a problem | ||
| 8/1/2025 | Price change | $674,900-3.4%$292/sqft |
Source: RealTracs MLS as distributed by MLS GRID #2823271 Report a problem | ||
| 7/17/2025 | Listed for rent | $3,250$1/sqft |
Source: Zillow Rentals Report a problem | ||
| 7/10/2025 | Price change | $699,000-4.9%$302/sqft |
Source: RealTracs MLS as distributed by MLS GRID #2823271 Report a problem | ||
| 5/10/2025 | Listed for sale | $735,000+88.2%$318/sqft |
Source: RealTracs MLS as distributed by MLS GRID #2823271 Report a problem | ||
| 3/29/2024 | Sold | $390,500-9.2%$169/sqft |
Source: RealTracs MLS as distributed by MLS GRID #2627489 Report a problem | ||
| 3/10/2024 | Pending sale | $429,900$186/sqft |
Source: RealTracs MLS as distributed by MLS GRID #2627489 Report a problem | ||
Public tax history
| Year | Property taxes | Tax assessment |
|---|---|---|
| 2025 | $4,648 +76.9% | $165,175 +104.6% |
| 2024 | $2,627 | $80,725 |
| 2023 | $2,627 | $80,725 |
| 2022 | $2,627 -1% | $80,725 |
| 2021 | $2,654 -6.9% | $80,725 +19.5% |
| 2020 | $2,852 +33.8% | $67,575 |
| 2019 | $2,132 | $67,575 |
| 2018 | $2,132 +113.2% | $67,575 |
| 2017 | $1,000 -53.1% | $67,575 +41.8% |
| 2016 | $2,132 -0.9% | $47,650 |
| 2015 | $2,152 | $47,650 |
| 2014 | $2,152 | $47,650 |
| 2013 | -- | $47,650 +10.7% |
| 2012 | -- | $43,025 |
| 2011 | -- | $43,025 |
| 2010 | -- | $43,025 |
| 2009 | -- | $43,025 +13.3% |
| 2008 | -- | $37,975 |
| 2007 | -- | $37,975 |
| 2006 | -- | -- |
| 2005 | -- | -- |
| 2004 | -- | -- |
| 2003 | -- | -- |
| 2002 | -- | -- |
| 2001 | -- | -- |
| 2000 | -- | -- |
Find assessor info on the county website
Neighborhood: 37211
Nearby homes
- $619,7003 bd2 ba1.8k sqft317 Lynn Dr, Nashville, TN 37211Off Market
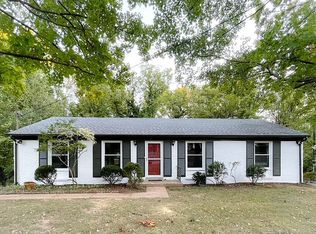
- $740,6004 bd3 ba2.8k sqft313 Lynn Dr, Nashville, TN 37211Off Market
- $497,8003 bd2 ba1.8k sqft334 Binkley Dr, Nashville, TN 37211Off Market

- $572,6003 bd2 ba2.9k sqft319 Lynn Dr, Nashville, TN 37211Off Market
- $459,3003 bd2 ba1.8k sqft311 Lynn Dr, Nashville, TN 37211Off Market
- $527,6003 bd2 ba1.9k sqft332 Binkley Dr, Nashville, TN 37211Off Market
- $579,1004 bd2 ba2.5k sqft336 Binkley Dr, Nashville, TN 37211Off Market
- $468,0003 bd3 ba1.5k sqft314 Lynn Dr, Nashville, TN 37211Off Market
Nearby schools
GreatSchools rating
- 6/10Norman Binkley Elementary SchoolGrades: PK-5Distance: 0.4 mi
- 6/10Croft Design Center Middle PrepGrades: 6-8Distance: 0.7 mi
- 4/10John Overton High SchoolGrades: 9-12Distance: 1.5 mi
Schools provided by the listing agent
- Elementary: Norman Binkley Elementary
- Middle: Croft Design Center
- High: John Overton Comp High School
Source: RealTracs MLS as distributed by MLS GRID. This data may not be complete. We recommend contacting the local school district to confirm school assignments for this home.
Get a cash offer in 3 minutes
Find out how much your home could sell for in as little as 3 minutes with a no-obligation cash offer.
Estimated market value
$634,600
Get a cash offer in 3 minutes
Find out how much your home could sell for in as little as 3 minutes with a no-obligation cash offer.
Estimated market value
$634,600
- Tennessee
- Davidson County
- Nashville
- 37211
- 315 Lynn Dr
Nearby cities
Nearby neighborhoods
Nearby zip codes
Other Nashville Topics
