Skip main navigation
Pending
  • $409,900

    315 Lynne Dr, Mount Wolf, PA 17347

    4beds
    2,523sqft
    : 
    Loading
    Get pre-qualified
    Single Family Residence
    Built in 2006
    0.31 Acres Lot
    $418,400 Zestimate®
    $162/sqft
    $-- HOA

    What's special

    Warm and inviting atmosphereFour spacious bedroomsLovely deckCozy partially carpeted areasEat-in kitchenUpper-level laundryFormal dining room
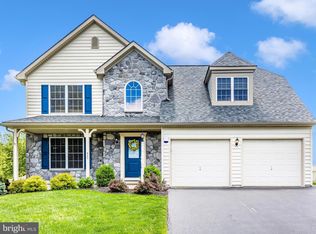
    Nestled in the charming Chestnut Valley, this stunning Colonial home offers a perfect blend of comfort and style. With 2,523 square feet of thoughtfully designed living space, this residence features four spacious bedrooms and two and a half bathrooms, ideal for both relaxation and entertaining. Step inside to discover a warm and inviting atmosphere, highlighted by luxury vinyl plank flooring and cozy, partially carpeted areas. The formal dining room sets the stage for memorable gatherings, while the eat-in kitchen has direct access to the outdoor deck and is equipped with modern appliances including a dishwasher and single oven, inviting culinary creativity. The upper-level laundry adds convenience to your daily routine, while the full basement offers ample storage or potential for additional living space. Outside, the level 0.31-acre lot provides a serene setting for outdoor activities, complemented by a lovely deck, and fenced in yard for enjoying warm evenings. With an attached brand new modern garage door installed 2026 with space for two cars and more, parking is a breeze. To make this home even more maintenance free, the roof was replaced in 2025 and a tankless water system was put in 2023. This home is not just a place to live; it's a sanctuary where cherished memories are made. Experience the perfect blend of comfort, style, and functionality in this delightful property.
    45 days
    |
    64
    |
    0
    |

    Likely to sell faster than

    Zillow last checked:

    Listing updated:

    Listed by:

    Kimberly Pasko 717-318-9379,

    Berkshire Hathaway HomeServices Homesale Realty (800) 383-3535,

    Co-Listing Team: The Jane Ginter Group, Co-Listing Agent: Jane K Ginter 717-880-2693,

    Berkshire Hathaway HomeServices Homesale Realty

    Source: Bright MLS,MLS#: PAYK2101634MLS Logo

      Facts & features

      Interior

      Bedrooms & bathrooms
      • Bedrooms: 4
      • Bathrooms: 3
      • Full bathrooms: 2
      • 1/2 bathrooms: 1
      • Main level bathrooms: 1
      Rooms
      • Room types: Primary Bedroom, Bedroom 2, Bedroom 3, Bedroom 4
      Primary bedroom
      • Features: Attached Bathroom, Cathedral/Vaulted Ceiling, Ceiling Fan(s)
      • Level: Upper
      • Area: 320 Square Feet
      • Dimensions: 16 X 20
      Bedroom 2
      • Level: Upper
      • Area: 156 Square Feet
      • Dimensions: 12 X 13
      Bedroom 3
      • Level: Upper
      • Area: 132 Square Feet
      • Dimensions: 11 X 12
      Bedroom 4
      • Level: Upper
      • Area: 132 Square Feet
      • Dimensions: 11 X 12
      Heating
      • Forced Air, Natural Gas
      Cooling
      • Central Air, Electric
      Appliances
      • Included: Dishwasher, Disposal, Oven, Gas Water Heater
      • Laundry: Upper Level
      Features
      • Formal/Separate Dining Room, Eat-in Kitchen
      • Flooring: Luxury Vinyl, Carpet
      • Basement: Full,Sump Pump
      • Number of fireplaces: 1
      • Fireplace features: Gas/Propane
      Interior area
      • Total structure area: 3,423
      • Total interior livable area: 2,523 sqft
      • Finished area above ground: 2,523
      • Finished area below ground: 0

      Property

      Parking
      • Total spaces: 2
      • Parking features: Garage Faces Front, Garage Door Opener, Attached
      • Attached garage spaces: 2
      Accessibility
      • Accessibility features: None
      Features
      • Levels: Two
      • Stories: 2
      • Patio & porch: Deck, Porch
      • Pool features: None
      • Has spa: Yes
      • Spa features: Bath
      • Fencing: Vinyl
      Lot
      • Size: 0.31 Acres
      • Features: Level
      Details
      • Additional structures: Above Grade, Below Grade
      • Parcel number: 67
      • Zoning: RESIDENTIAL
      • Zoning description: Residential
      • Special conditions: Standard

      Construction

      Type & style
      • Home type: SingleFamily
      • Architectural style: Colonial
      • Property subtype: Single Family Residence
      Materials
      • Stick Built, Stone, Vinyl Siding
      • Foundation: Block, Concrete Perimeter
      • Roof: Asphalt,Shingle
      Condition
      • Very Good
      • New construction: No
      • Year built: 2006

      Utilities & green energy

      • Electric: 100 Amp Service
      • Sewer: Public Sewer
      • Water: Public
      • Utilities for property: Natural Gas Available, Electricity Available, Cable Connected

      Community & HOA

      Community
      • Security: Smoke Detector(s)
      • Subdivision: Chestnut Valley
      HOA
      • Has HOA: No
      Location
      • Region: Mount Wolf
      • Municipality: EAST MANCHESTER TWP

      Financial & listing details

      • Price per square foot: $162/sqft
      • Tax assessed value: $215,420
      • Annual tax amount: $8,091
      • Date on market: 6/5/2026
      • Listing agreement: Exclusive Right To Sell
      • Listing terms: Conventional,VA Loan,FHA,Cash,USDA Loan
      • Inclusions: Refrigerator, Stove, Microwave
      • Ownership: Fee Simple

        Estimated market value

        $418,400

        $397,000 - $439,000

        $2,518/mo

        Price history

        DateEventPrice
        6/8/2026Pending sale$409,900$162/sqft
        Source: Bright MLS #PAYK2101634 Report a problem
        6/5/2026Listed for sale$409,900+55.6%$162/sqft
        Source: Bright MLS #PAYK2101634 Report a problem
        4/4/2006Sold$263,365$104/sqft
        Source: Public Record Report a problem

        Public tax history

        YearProperty taxesTax assessment
        2025$7,658 +1.7%$215,420
        2024$7,531 $215,420
        2023$7,531 +4.3%$215,420
        2022$7,221 -0.3%$215,420
        2021$7,245 +0.7%$215,420
        2020$7,197 +1%$215,420
        2019$7,128 +0.5%$215,420
        2018$7,094 +421.9%$215,420
        2017$1,359 $215,420
        2016-- $215,420
        2015-- $215,420
        2014-- $215,420
        2013-- $215,420
        2012-- $215,420
        2011-- $215,420
        2010-- $215,420
        2009-- $215,420
        2008-- $215,420
        2007-- $215,420 +592%
        2006-- $31,130
        Find assessor info on the county website

        Monthly payment

        Est. payment

        Payment breakdown

        Explore the cost of this home by adjusting the details. Changes won't be saved.
        All calculations are estimates and provided by Zillow, Inc. for informational purposes only. Actual amounts may vary.
        HOA fees may include property taxes on listings classified as Co-Ops. Contact the listing agent and/or owner for fee details.
        Mortgage interest rates are dependent on a number of factors, including credit score, down payment, and repayment length. Interest rate data provided by Zillow Group Marketplace, Inc. as of 1/1/1970 from various mortgage lenders with which we have lead or other similar arrangements; the Estimated Payment is an average of those rates.
        See how much you could borrow to make a competitive offer.

        Climate risks

        Neighborhood: 17347

        Getting around

        4 / 100
        Car-Dependent
        13 / 100
        Somewhat Bikeable

        Nearby schools

        GreatSchools rating
        Schools provided by the listing agent
        • District: Northeastern York

        Source: Bright MLS. This data may not be complete. We recommend contacting the local school district to confirm school assignments for this home.

        A local agent can set up tours, give advice and negotiate with sellers.

        Browse local experts

        Similar homes