Nestled in a serene and welcoming neighborhood, this charming 3-bedroom, 2-bathroom brick ranch is a true gem! Situated on a spacious .45-acre fenced-in lot adorned with mature trees, it offers the perfect blend of tranquility and privacy. Step inside the beautiful new front door and be captivated by the inviting open floor plan. Running throughout the home and seamlessly connecting the living, dining, and kitchen areas you'll find gorgeous luxury vinyl plank flooring installed just this year. The generously sized bedrooms boast ample space, complemented by large closets to accommodate all your storage needs. The back family room offers easy access to the backyard as well as a nice wood-burning fireplace perfect for cozy winter nights at home. While being sold as is, and without warranty, it does feature a new liner, crown, and cap installed in 2019. You'll be delighted by the modern updates found throughout, including upgraded lighting fixtures and ceiling fans, outlets and switches, a new and efficient AC unit, new water heater, and a new roof complete with new decking and gutters. Each of these updates were done within the past 5 years. Schedule a showing today and let the journey to your new home begin!
Sold for $240,000
$240,000
315 Magnolia Ave, Englewood, OH 45322
3beds
1,809sqft
Single Family Residence
Built in 1961
0.45 Acres Lot
$267,900 Zestimate®
$133/sqft
$1,958 Estimated rent
Home value
$267,900
$249,000 - $287,000
$1,958/mo
Zestimate® history
Owner options
List your home for rent
$1,958/mo
Rent Zestimate®
Find your next renter with Zillow Rental Manager. Plus, with online applications, you can quickly screen prospective tenants – for free.
$1,958/mo
Rent Zestimate®
Refinance and save
$1,721/mo
Est. payment
Refinancing to a lower rate could help reduce your monthly payments and save thousands over the life of the loan.
$1,721/mo
Est. payment
Explore your selling options
Work with a Zillow partner agent
Leverage their expertise and Zillow's premium Showcase listings to get your home seen by more buyers.
Get startedList with your own agent
Get your home in front of millions of buyers by listing it on Zillow.
Learn how to do itSell it yourself
Take full control of how buyers see your home on Zillow by listing For Sale by Owner (FSBO).
List your homeWhat's special
Zillow last checked:
Listing updated:
Listed by:
Victoria Heywood (937)890-9111,
Keller Williams Home Town Rlty
Bought with:
Brandon Weiss, 2019003656
ERA Petkus Weiss
Source: DABR MLS,MLS#: 900547 Originating MLS: Dayton Area Board of REALTORS
Originating MLS: Dayton Area Board of REALTORSFacts & features
Interior
Bedrooms & bathrooms
- Bedrooms: 3
- Bathrooms: 2
- Full bathrooms: 2
- Main level bathrooms: 2
Bedroom
- Level: Main
- Dimensions: 14 x 11
Bedroom
- Level: Main
- Dimensions: 14 x 11
Bedroom
- Level: Main
- Dimensions: 12 x 11
Family room
- Level: Main
- Dimensions: 16 x 14
Kitchen
- Features: Eat-in Kitchen
- Level: Main
- Dimensions: 25 x 12
Living room
- Level: Main
- Dimensions: 15 x 23
Utility room
- Level: Main
- Dimensions: 8 x 8
Heating
- Forced Air, Natural Gas
Cooling
- Central Air
Appliances
- Included: Built-In Oven, Cooktop, Dishwasher, Disposal, Microwave, Refrigerator, Water Softener, Gas Water Heater
Features
- Ceiling Fan(s), High Speed Internet, Laminate Counters
- Number of fireplaces: 1
- Fireplace features: One, Glass Doors, Wood Burning
Interior area
- Total structure area: 1,809
- Total interior livable area: 1,809 sqft
Property
Parking
- Total spaces: 2
- Parking features: Attached, Garage, Two Car Garage, Garage Door Opener, Storage
- Attached garage spaces: 2
Features
- Levels: One
- Stories: 1
- Patio & porch: Patio, Porch
- Exterior features: Fence, Porch, Patio, Storage
Lot
- Size: 0.45 Acres
- Dimensions: 114 x 185
Details
- Additional structures: Shed(s)
- Parcel number: M57001260023
- Zoning: Residential
- Zoning description: Residential
Construction
Type & style
- Home type: SingleFamily
- Property subtype: Single Family Residence
Materials
- Brick, Frame, Vinyl Siding
- Foundation: Slab
Condition
- Year built: 1961
Utilities & green energy
- Sewer: Storm Sewer
- Water: Public
- Utilities for property: Sewer Available, Water Available
Community & HOA
Community
- Security: Smoke Detector(s)
- Subdivision: Fenwick Place
HOA
- Has HOA: No
Location
- Region: Englewood
Financial & listing details
- Price per square foot: $133/sqft
- Date on market: 11/23/2023
- Listing terms: Conventional,FHA,VA Loan
Price history
| Date | Event | Price |
|---|---|---|
| 1/11/2024 | Sold | $240,000+65.5%$133/sqft |
Source:  DABR MLS #900547 Report a problem DABR MLS #900547 Report a problem | ||
| 6/28/2018 | Sold | $145,000$80/sqft |
Source:  WRIST #416803 Report a problem WRIST #416803 Report a problem | ||
Public tax history
Tax history is unavailable.
Neighborhood: 45322
Nearby homes
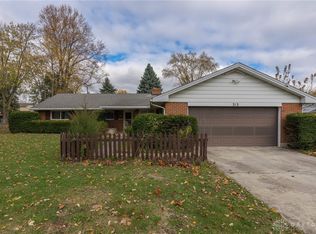
- $255,0003 bd3 ba1.8k sqft313 Magnolia Ave, Englewood, OH 45322Sold
- $256,3003 bd2 ba1.7k sqft310 Rankin Dr, Englewood, OH 45322Off Market
- $231,1001 bd2 ba2k sqft312 Rankin Dr, Englewood, OH 45322Off Market
- $266,1003 bd2 ba1.9k sqft308 Rankin Dr, Englewood, OH 45322Off Market
- $289,9004 bd3 ba2.4k sqft316 Magnolia Dr, Englewood, OH 45322Sold
- $290,3004 bd3 ba2.4k sqft316 Magnolia Ave, Englewood, OH 45322Off Market
- $236,0003 bd1 ba1.6k sqft314 Rankin Dr, Englewood, OH 45322Off Market
- $233,5002 bd2 ba1.4k sqft301 Magnolia Dr, Englewood, OH 45322Off Market
Nearby schools
GreatSchools rating
- NAEnglewood Elementary SchoolGrades: 2-6Distance: 0.9 mi
- 6/10Northmont Middle SchoolGrades: 6-8Distance: 2.1 mi
- 8/10Northmont High SchoolGrades: 7-12Distance: 2.2 mi
Schools provided by the listing agent
- District: Northmont
Source: DABR MLS. This data may not be complete. We recommend contacting the local school district to confirm school assignments for this home.
Get a cash offer in 3 minutes
Find out how much your home could sell for in as little as 3 minutes with a no-obligation cash offer.
Estimated market value
$267,900
Get a cash offer in 3 minutes
Find out how much your home could sell for in as little as 3 minutes with a no-obligation cash offer.
Estimated market value
$267,900
- Ohio
- Montgomery County
- Englewood
- 45322
- 315 Magnolia Ave
Nearby cities
Nearby zip codes
Other Englewood Topics
