Skip main navigation
Active under contract
  • $250,000

    315 Margon Ct, Slidell, LA 70458

    4beds
    2,470sqft
    : 
    $1,540/mo
    Get pre-qualified
    Single Family Residence
    Built in 1970
    0.5 Acres Lot
    $247,900 Zestimate®
    $101/sqft
    $-- HOA

    What's special

    Beautiful golf course viewsGenerous living spacesQuiet cul-de-sacLarge lotLarge sunroom
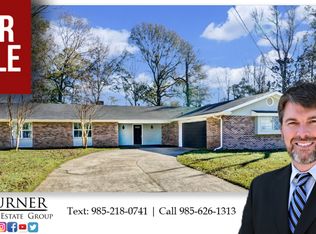

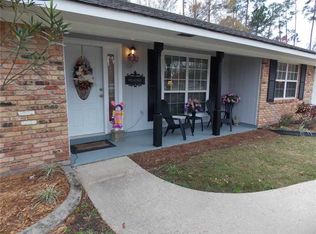
    Welcome to Country Club! This spacious 4-bed 3-bath home is tucked away on a quiet cul-de-sac and situated on a large lot with beautiful golf course views. The enclosed porch/sunroom also not included in living sqft. Renovate this home to match your own personal style. The backyard offers the perfect setting for relaxing, entertaining, or gathering with family and friends. Inside, you'll find generous living spaces, including a large sunroom and an enclosed porch that provide additional versatile space. With plenty of room to spread out and a desirable location, this home is ready for its next owner to make it their own. Great School District.
    11 days
    |
    677
    |
    60
    |

    Likely to sell faster than

    Zillow last checked:

    Listing updated:

    Listed by:

    Karen Guerra 985-259-0277,

    Compass Covington (COMP27) 985-626-8589

    Source: GSREIN,MLS#: 2571673MLS Logo

      Facts & features

      Interior

      Bedrooms & bathrooms
      • Bedrooms: 4
      • Bathrooms: 3
      • Full bathrooms: 3
      Primary bedroom
      • Level: Lower
      • Dimensions: 14.6 x 11.6
      Bedroom
      • Level: Lower
      • Dimensions: 11.3 x 11.4
      Bedroom
      • Level: Lower
      • Dimensions: 11.3 x 11.4
      Bedroom
      • Level: Lower
      • Dimensions: 20.4 x 16.4
      Breakfast room nook
      • Level: Lower
      • Dimensions: 10 x 10
      Foyer
      • Level: Lower
      • Dimensions: 6.2 x 14.6
      Kitchen
      • Level: Lower
      • Dimensions: 11 x 12.1
      Laundry
      • Level: Lower
      • Dimensions: 13.9 x 7.3
      Living room
      • Level: Lower
      • Dimensions: 11.8 x 23.1
      Study
      • Level: Lower
      • Dimensions: 14 x 12.1
      Heating
      • Central
      Cooling
      • Central Air
      Appliances
      • Included: Cooktop, Dishwasher, Microwave
      Features
      • Ceiling Fan(s)
      • Has fireplace: No
      • Fireplace features: None
      Interior area
      • Total structure area: 4,270
      • Total interior livable area: 2,470 sqft

      Property

      Parking
      • Parking features: Carport
      • Has carport: Yes
      Features
      • Levels: One
      • Stories: 1
      • Patio & porch: Wood
      Lot
      • Size: 0.5 Acres
      • Dimensions: 50 x 187 x 127 x 162 x 143
      • Features: Cul-De-Sac, Outside City Limits
      Details
      • Additional structures: Shed(s), Workshop
      • Parcel number: 83822
      • Special conditions: None

      Construction

      Type & style
      • Home type: SingleFamily
      • Architectural style: Traditional
      • Property subtype: Single Family Residence
      Materials
      • Brick
      • Foundation: Slab
      • Roof: Shingle
      Condition
      • Average Condition
      • Year built: 1970

      Utilities & green energy

      • Sewer: Public Sewer
      • Water: Public

      Community & HOA

      Community
      • Subdivision: Country Club
      HOA
      • Has HOA: No
      Location
      • Region: Slidell

      Financial & listing details

      • Price per square foot: $101/sqft
      • Tax assessed value: $73,500
      • Annual tax amount: $190
      • Date on market: 8/11/2026

        Estimated market value

        $247,900

        $236,000 - $260,000

        $2,231/mo

        Price history

        DateEventPrice
        8/19/2026Contingent$250,000$101/sqft
        Source: GSREIN #2571673 Report a problem
        8/11/2026Listed for sale$250,000$101/sqft
        Source: GSREIN #2571673 Report a problem

        Public tax history

        YearProperty taxesTax assessment
        2025$190 -15.1%$7,350
        2024$223 -3.2%$7,350
        2023$231 $7,350
        2022$231 +491.2%$7,350
        2021$39 $7,350
        2020$39 $7,350
        2019$39 $7,350
        2018$39 -97%$7,350
        2017$1,313 +444.3%$7,350
        2016$241 $7,350
        2015$241 +18%$7,350
        2014$204 -10.8%$7,350
        2013$229 -2.9%$7,350
        2011$236 -3.1%$7,350
        2010$243 $7,350
        Find assessor info on the county website

        Monthly payment

        Est. payment

        Payment breakdown

        Explore the cost of this home by adjusting the details. Changes won't be saved.
        All calculations are estimates and provided by Zillow, Inc. for informational purposes only. Actual amounts may vary.
        HOA fees may include property taxes on listings classified as Co-Ops. Contact the listing agent and/or owner for fee details.
        See how much you could borrow to make a competitive offer.

        Climate risks

        Neighborhood: 70458

        Getting around

        15 / 100
        Car-Dependent
        37 / 100
        Somewhat Bikeable

        Nearby schools

        GreatSchools rating

        A local agent can set up tours, give advice and negotiate with sellers.

        Browse local experts

        Similar homes