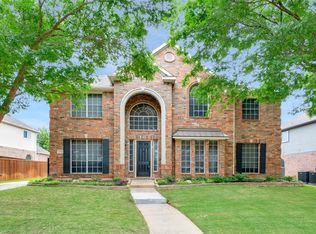
Sited in the renowned Saddlebrook Estates of Keller, this lovely, four bedroom home was quality constructed in 2000 and offers over 2425 square feet of living space. The functional floor plan includes a luxurious dining area, a formal living, an oversized family room, a chefs kitchen with an open breakfast area, four spacious bedrooms including a first level master suite and an exclusive area for entertaining. With a stately brick facade and meticulous landscape, this home exudes warmth from the first glance. As one is ushered into the open foyer, they are greeted by soaring ceilings and a grand staircase adorned in custom wrought iron spindles with exquisite detailing. The entry is flanked by a formal living room and a dining area with chair rail molding and gracious windows. Further into the home, the family room is generous in size and presents a traditional fireplace and a wall of windows overlooking the backyard oasis. Fulfill culinary delights in the chefs kitchen. Open to the family room, the kitchen boasts upgraded cabinetry, a center island, a gas cook-top, breakfast bar and a plethora of storage. Escape to the master suite sited on the first level of the home. This relaxing escape has beautiful windows, designer paint and a luxurious bathroom including custom mirrors, dual vanities, travertine flooring, a garden tub and a separate shower. The second level has three additional bedrooms and an entertaining game room area. Amenities of this home include wide-planked wood flooring, upgraded carpet and tile, trowel-textured walls, beautiful light fixtures, custom built-ins, surround sound wiring, vaulted ceilings, designer touches and so much more. With an open patio concept and plenty of room for play, this inviting backyard is the perfect place for al fresco entertaining. Award-winning Keller I.S.D. and an easy commute to both work and play.
This property is not currently displayed as for sale or rent on Zillow. This may be different from what's on other websites or public sources.